WATCH VIDEO TOUR:
Adorable 2 story bungalow near DU and Harvard Gulch. Just two blocks to all S Downing St has to offer: Roaming Buffalo BBQ, Maddie's, Keith's Coffee and many more awesome spots.
RENTERS UNIT:
- Entire main level
- 2 bedrooms, 1 baths
- Entrance: front door
- Living room
- Dining room
- Full kitchen
- Washer/dryer (shared with guests)
VACATION RENTAL UNIT:
- Entire lower level
- 2 bedrooms, 1 baths
- Entrance: back door
- Separation from Renter s unit: door
PROPERTY DETAILS:
- Garage parking
- Restored original hardwood floors
- Ceiling fans
- Walking distance to Safeway, nightlife on Evans, bars and restaurants near DU
LEASE TERMS::
- 6 month lease
- Full Rent: $2,650
- Security deposit: (can be split into monthly installments): $2,650
- Pet policy: Sorry, no pets!
- Renter responsible for these utilities: gas, electric, water, sewer, garbage (past avg utilities: $198)
- Due at lease signing: 15 days prorated Full Rent + security deposit
Renter pays all utiltiies, 6 month lease
Sold for $680,000
$680,000
2409 S Lafayette St, Denver, CO 80210
3beds
1,600sqft
SingleFamily
Built in 1941
6,250 Square Feet Lot
$1,141,400 Zestimate®
$425/sqft
$3,144 Estimated rent
Home value
$1,141,400
$1.08M - $1.20M
$3,144/mo
Zestimate® history
Owner options
List your home for rent
$3,144/mo
Rent Zestimate®
Find your next renter with Zillow Rental Manager. Plus, with online applications, you can quickly screen prospective tenants – for free.
$3,144/mo
Rent Zestimate®
Refinance and save
$4,182/mo
Est. payment
Refinancing to a lower rate could help reduce your monthly payments and save thousands over the life of the loan.
$4,182/mo
Est. payment
Explore your selling options
Work with a Zillow partner agent
Leverage their expertise and Zillow's premium Showcase listings to get your home seen by more buyers.
Get startedList with your own agent
Get your home in front of millions of buyers by listing it on Zillow.
Learn how to do itSell it yourself
Take full control of how buyers see your home on Zillow by listing For Sale by Owner (FSBO).
List your homeWhat's special
Facts & features
Interior
Bedrooms & bathrooms
- Bedrooms: 3
- Bathrooms: 2
- Full bathrooms: 2
Heating
- Forced air, Gas
Cooling
- Evaporative
Appliances
- Included: Dryer, Freezer, Microwave, Range / Oven, Refrigerator, Washer
Features
- Flooring: Carpet
- Basement: Finished
- Has fireplace: Yes
Interior area
- Total interior livable area: 1,600 sqft
Property
Parking
- Total spaces: 1
- Parking features: Garage - Attached
Features
- Exterior features: Metal
- View description: None
Lot
- Size: 6,250 Square Feet
Details
- Parcel number: 0526508019000
Construction
Type & style
- Home type: SingleFamily
Materials
- Roof: Asphalt
Condition
- Year built: 1941
Community & HOA
Community
- Features: On Site Laundry Available
Location
- Region: Denver
Financial & listing details
- Price per square foot: $425/sqft
- Tax assessed value: $625,700
- Annual tax amount: $2,558
Price history
| Date | Event | Price |
|---|---|---|
| 11/26/2024 | Sold | $680,000+197.3%$425/sqft |
Source: Public Record Report a problem | ||
| 5/10/2024 | Listing removed | -- |
Source: Zillow Rentals Report a problem | ||
| 4/24/2024 | Listed for rent | $2,800+5.7%$2/sqft |
Source: Zillow Rentals Report a problem | ||
| 3/22/2019 | Listing removed | $2,650$2/sqft |
Source: Zillow Rental Manager Report a problem | ||
| 2/18/2019 | Listed for rent | $2,650$2/sqft |
Source: Zillow Rental Manager Report a problem | ||
| 2/28/2002 | Sold | $228,750+91.6%$143/sqft |
Source: Public Record Report a problem | ||
| 1/9/1998 | Sold | $119,400$75/sqft |
Source: Public Record Report a problem | ||
Public tax history
| Year | Property taxes | Tax assessment |
|---|---|---|
| 2025 | $2,558 +2.2% | $44,110 +36.6% |
| 2024 | $2,503 -3.6% | $32,300 -8.6% |
| 2023 | $2,595 +3.6% | $35,330 +8.3% |
| 2022 | $2,505 +7.5% | $32,630 -2.8% |
| 2021 | $2,330 +2.9% | $33,570 +6.9% |
| 2020 | $2,265 +19.6% | $31,403 -0.7% |
| 2019 | $1,895 | $31,623 +29.1% |
| 2018 | $1,895 +0.3% | $24,490 |
| 2017 | $1,889 +6.3% | $24,490 +7.7% |
| 2016 | $1,777 +12.6% | $22,740 |
| 2015 | $1,577 0% | $22,740 +19.7% |
| 2014 | $1,578 +26.8% | $18,990 -5.6% |
| 2005 | $1,244 +34.1% | $20,120 +1.4% |
| 2003 | $928 +1.9% | $19,850 +28.1% |
| 2002 | $911 | $15,500 +23.4% |
| 2001 | -- | $12,560 |
Find assessor info on the county website
Neighborhood: University
Nearby homes
- $1,169,0003 bd4 ba2.3k sqft2411 S Lafayette St, Denver, CO 80210New Construction

- $838,1003 bd4 ba2.2k sqft2403 S Lafayette St, Denver, CO 80210Off Market
- $677,0004 bd2 ba1.6k sqft2417 S Lafayette St #2, Denver, CO 80210Off Market

- $1,169,0003 bd4 ba2.3k sqft2417 S Lafayette St, Denver, CO 80210New Construction
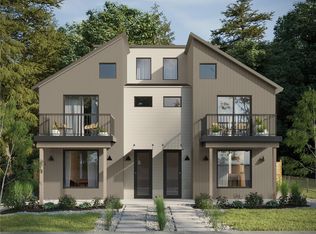
- $1006,250 sqft2401 S Lafayette St, Denver, CO 80210Off Market
- $800,0003 bd4 ba2.3k sqft2401 S Lafayette St, Denver, CO 80210Sold
- $661,7004 bd2 ba1.6k sqft2425 S Lafayette St, Denver, CO 80210Off Market
- $--1 bd1 ba650 sqft2425 S Lafayette St #2, Denver, CO 80210Off Market
Nearby schools
GreatSchools rating
- 10/10Asbury Elementary SchoolGrades: K-5Distance: 0.5 mi
- 8/10Grant Middle SchoolGrades: 6-8Distance: 1 mi
- 7/10South High SchoolGrades: 9-12Distance: 1.3 mi
Get a cash offer in 3 minutes
Find out how much your home could sell for in as little as 3 minutes with a no-obligation cash offer.
Estimated market value
$1,141,400
Get a cash offer in 3 minutes
Find out how much your home could sell for in as little as 3 minutes with a no-obligation cash offer.
Estimated market value
$1,141,400
- Colorado
- Denver County
- Denver
- 80210
- University
- 2409 S Lafayette St
