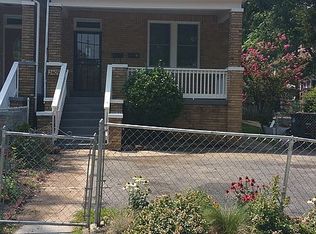
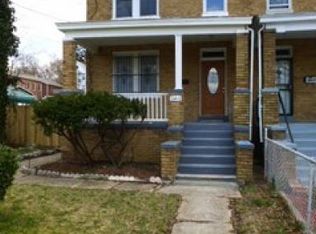
Seller is Motivated! all time low price=tremendous value. Welcome to 2409 S St. SE and discover the Fairlawn community, one of DC’s neighborhoods with direct access to the Anacostia River. This exquisite semi-detached home showcases the kind of upgrades that truly matter, ensuring a sanctuary of comfort and style for years to come. Starting with a standing seam steel roof, crafted to endure the next 50+ years, safeguarding your home across generations. Complementing this feature is the classic beauty of a slate mansard roof, blending durability with timeless style (both were installed in 2018). Atop the standing seam steel roof lies another key benefit: deeded owner owned solar panels (ie solar panels are NOT Leased or other contractual agreement) ( transfer of SRECs not included but conveyance is negotiable) Experience the unparalleled quality of Pella windows and doors installed to enhance the beauty, energy efficiency, and security of this home. Reliable on-demand heating is provided by industry-leading Lennox annually serviced boiler systems and radiators. During our warmer months, state-of-the-art mini split AC units cool the structure during the humid DC summer. The 2018 water heater further ensures that uninterrupted hot water is at your fingertips. A Riversmart rain garden has been installed in the sideyard, effectively controlling water runoff but also offering a small credit on your DC water bill. Off-street parking for two cars and a fenced backyard with a shed complete the exterior. Step inside to discover a beautifully renovated kitchen and baths, where modern amenities meet sleek design, creating spaces that are both functional and inviting. The heart of the home, the kitchen, is a masterpiece of renovation, equipped with top-of-the-line appliances and finishes, making it a joy to cook and entertain in. Newly refinished oak and pine flooring on the main level warms and formalizes the space. The rear, south-facing sunroom allows flexibility for a multitude of uses. Ensuite primary bedroom and bath with walk-in closet and flexible space/lounge yield comfort and solitude. From your private lounge, imagine reading your favorite book while looking through the large bay window overlooking the expansive rear garden. Currently, the basement is set up as a multi-use/in-law suite with a second kitchen. The rear door opens to a huge rear yard with enough space for multiple raised bed gardens, patio space, and general green space for adult or kid play areas. Just blocks away from your new home, Anacostia Park unfolds as an urban oasis, offering an unparalleled connection to nature right at your doorstep. This expansive park, with its direct access to the serene Anacostia River, provides a perfect retreat from the hustle and bustle of city life. Whether you're an avid jogger, a cycling enthusiast, or someone who cherishes leisurely walks amidst verdant landscapes, the Anacostia River Trail offers miles of scenic paths that cater to all levels of outdoor enthusiasts. As a bonus this home even comes with its own canoe ready to paddle the Anacostia or Potomac rivers. Living so close to Anacostia Park means you have the luxury of integrating these recreational pursuits into your daily life. Imagine starting your mornings with a jog along the river, spending your weekends in friendly tennis matches, or exploring the trails on your bike. It's not just a park; it's a lifestyle enhancement, adding value not only to your physical well-being but also to your mental health by offering a tranquil escape from the urban environment. This location provides unparalleled access to Capitol Hill, Navy Yard, Downtown DC, Virginia, and Maryland. Blocks away from Lidl grocer and the new Skyland development project, convenience is at your doorstep. Plus, with the 11th St. pedestrian bridge on the horizon, connecting to neighboring areas will be easier than ever. Don't miss out on this prime opportunity for urban living at its fine
Sold for $572,000
Zillow last checked:
Listing updated:
Bought with:
Brandon Goldstein, 0225235271
JPAR Stellar Living
Source: Bright MLS,MLS#: DCDC2133782
Price history
| Date | Event | Price |
|---|---|---|
| 4/30/2024 | Sold | $572,000-0.5%$274/sqft |
Source:  Bright MLS #DCDC2133782 Report a problem Bright MLS #DCDC2133782 Report a problem | ||
| 4/3/2024 | Contingent | $574,900$275/sqft |
Source: Bright MLS #DCDC2133782 Report a problem | ||
| 3/26/2024 | Price change | $574,900-3.4%$275/sqft |
Source: Bright MLS #DCDC2133782 Report a problem | ||
| 3/22/2024 | Price change | $594,900-0.8%$285/sqft |
Source: Bright MLS #DCDC2133782 Report a problem | ||
| 2/22/2024 | Listed for sale | $599,900$287/sqft |
Source: Bright MLS #DCDC2129350 Report a problem | ||


Get pre-qualified for a loan
At Zillow Home Loans, we can pre-qualify you in as little as 5 minutes with no impact to your credit score.An equal housing lender. NMLS #10287.
