You’ve been waiting for the ONE and here it is! A home that’s truly move in ready, where all you have to do is unpack, settle in, and start enjoying life. This stunning colonial style two story sits on a private cul de sac in one of Blue Springs most loved neighborhoods, Stone Creek, and has been beautifully maintained from top to bottom.
Inside, the main level is filled with natural light and warm, inviting spaces perfect for gathering or everyday living. The living room and formal dining feature brand new carpet and lighting, while gorgeous hardwood floors flow through the rest of the main level. The kitchen is a hosts dream boasting a large center island, quartz countertops, a modern designer backsplash, and sleek black appliances. Just off the kitchen, the hearth room offers a cozy additional feel to complete the space and provide additional room and relaxation for everyday living.
Upstairs you’ll find three spacious bedrooms and two beautifully remodeled bathrooms. The primary suite features two large walk in closets and an ensuite bathroom that feels like a retreat, with a large soaking tub and updated walk in shower. Brand new carpet runs throughout the upper level for a clean, comfortable feel.
The walkout basement provides even more living space with a large second family area, a nonconforming fourth bedroom, added storage, and another half bath with new tile. The oversized garage offers plenty of room for vehicles, tools, and extra storage. Peace of mind comes easy with a newer high efficiency HVAC system that’s only two years old, along with two fifty gallon water heaters that are just three years old.
Step outside to enjoy the low maintenance trex deck with black iron railing and a fenced backyard that bursts with color each spring thanks to the previous owner’s love of gardening. Located just minutes from top rated schools, parks, restaurants, shopping, and highway access this home truly has it all. Your search is over.. Welcome home!
Sold
Price Unknown
2409 SW Emerald Creek Pl, Blue Springs, MO 64015
3beds
3,268sqft
Single Family Residence
Built in 1992
8,712 Square Feet Lot
$414,600 Zestimate®
$--/sqft
$2,440 Estimated rent
Home value
$414,600
$373,000 - $460,000
$2,440/mo
Zestimate® history
Owner options
List your home for rent
$2,440/mo
Rent Zestimate®
Find your next renter with Zillow Rental Manager. Plus, with online applications, you can quickly screen prospective tenants – for free.
$2,440/mo
Rent Zestimate®
Refinance and save
$100/mo
Est. payment
Refinancing to a lower rate could help reduce your monthly payments and save thousands over the life of the loan.
$100/mo
Est. payment
Explore your selling options
Work with a Zillow partner agent
Leverage their expertise and Zillow's premium Showcase listings to get your home seen by more buyers.
Get startedList with your own agent
Get your home in front of millions of buyers by listing it on Zillow.
Learn how to do itSell it yourself
Take full control of how buyers see your home on Zillow by listing For Sale by Owner (FSBO).
List your homeWhat's special
Zillow last checked:
Listing updated:
Listed by:
Trevor Lorance 816-699-1713,
Chartwell Realty LLC,
C Lorance Team 816-774-1112,
Chartwell Realty LLC
Bought with:
Carie Averill, 2013008568
RE/MAX Heritage
Source: Heartland MLS as distributed by MLS GRID,MLS#: 2584874
Facts & features
Interior
Bedrooms & bathrooms
- Bedrooms: 3
- Bathrooms: 4
- Full bathrooms: 2
- 1/2 bathrooms: 2
Primary bedroom
- Features: Carpet, Ceiling Fan(s), Walk-In Closet(s)
- Level: Second
- Area: 180 Square Feet
- Dimensions: 12 x 15
Other
- Features: Carpet
- Level: Basement
- Area: 170 Square Feet
- Dimensions: 10 x 17
Bedroom 2
- Features: Carpet, Ceiling Fan(s)
- Level: Second
- Area: 130 Square Feet
- Dimensions: 10 x 13
Bedroom 3
- Features: Carpet, Ceiling Fan(s)
- Level: Second
- Area: 154 Square Feet
- Dimensions: 11 x 14
Primary bathroom
- Features: Double Vanity, Separate Shower And Tub
- Level: Second
- Area: 144 Square Feet
- Dimensions: 12 x 12
Bathroom 1
- Features: Carpet, Double Vanity, Shower Over Tub, Vinyl
- Level: Second
Dining room
- Features: Carpet
- Level: First
- Area: 143 Square Feet
- Dimensions: 11 x 13
Other
- Features: Carpet
- Level: Basement
- Area: 153 Square Feet
- Dimensions: 9 x 17
Family room
- Features: Carpet
- Level: Basement
- Area: 299 Square Feet
- Dimensions: 13 x 23
Great room
- Features: Carpet, Fireplace
- Level: First
- Area: 322 Square Feet
- Dimensions: 14 x 23
Half bath
- Level: First
- Area: 30 Square Feet
- Dimensions: 5 x 6
Other
- Level: Basement
Hearth room
- Features: Ceiling Fan(s), Fireplace
- Level: First
- Area: 120 Square Feet
- Dimensions: 12 x 10
Kitchen
- Features: Kitchen Island, Pantry
- Level: First
- Area: 240 Square Feet
- Dimensions: 12 x 20
Laundry
- Features: Vinyl
- Level: First
- Area: 78 Square Feet
- Dimensions: 6 x 13
Heating
- Forced Air
Cooling
- Attic Fan, Electric
Appliances
- Included: Dishwasher, Disposal, Microwave, Refrigerator
- Laundry: Laundry Room, Main Level
Features
- Ceiling Fan(s), Kitchen Island, Pantry, Stained Cabinets, Vaulted Ceiling(s), Walk-In Closet(s)
- Flooring: Carpet
- Windows: Skylight(s), Thermal Windows
- Basement: Basement BR,Finished,Full,Walk-Out Access
- Number of fireplaces: 2
- Fireplace features: Gas, Hearth Room, Living Room, Fireplace Screen
Interior area
- Total structure area: 3,268
- Total interior livable area: 3,268 sqft
- Finished area above ground: 2,128
- Finished area below ground: 1,140
Property
Parking
- Total spaces: 2
- Parking features: Attached, Built-In, Garage Door Opener, Garage Faces Front
- Attached garage spaces: 2
Features
- Patio & porch: Deck
- Exterior features: Sat Dish Allowed
- Spa features: Bath
- Fencing: Privacy
Lot
- Size: 8,712 Square Feet
- Features: City Lot, Level
Details
- Parcel number: 42610015500000000
Construction
Type & style
- Home type: SingleFamily
- Architectural style: Colonial,Victorian
- Property subtype: Single Family Residence
Materials
- Frame, Wood Siding
- Roof: Composition
Condition
- Year built: 1992
Utilities & green energy
- Sewer: Public Sewer
- Water: Public
Community & HOA
Community
- Security: Smoke Detector(s)
- Subdivision: Stonecreek
HOA
- Has HOA: Yes
- Services included: Other
- HOA fee: $100 annually
- HOA name: Stonecreek HOA
Location
- Region: Blue Springs
Financial & listing details
- Tax assessed value: $330,620
- Annual tax amount: $4,953
- Date on market: 11/6/2025
- Listing terms: Cash,Conventional,FHA,VA Loan
- Ownership: Investor
Price history
| Date | Event | Price |
|---|---|---|
| 12/10/2025 | Sold | -- |
Source:  Heartland MLS as distributed by MLS GRID #2584874 Report a problem Heartland MLS as distributed by MLS GRID #2584874 Report a problem | ||
| 11/10/2025 | Pending sale | $375,000$115/sqft |
Source: Heartland MLS as distributed by MLS GRID #2584874 Report a problem | ||
| 11/6/2025 | Listed for sale | $375,000+48.5%$115/sqft |
Source: Heartland MLS as distributed by MLS GRID #2584874 Report a problem | ||
| 7/28/2017 | Sold | -- |
Source: Heartland MLS as distributed by MLS GRID #45001_2050343 Report a problem | ||
| 6/23/2017 | Price change | $252,500-3.8%$77/sqft |
Source: Realty Executives of KC #2050343 Report a problem | ||
| 6/7/2017 | Listed for sale | $262,500+25.1%$80/sqft |
Source: Realty Executives of KC #2050343 Report a problem | ||
| 3/25/2014 | Sold | -- |
Source: Agent Provided Report a problem | ||
| 2/14/2014 | Pending sale | $209,900$64/sqft |
Source: Weber & Associates #1864433 Report a problem | ||
| 1/18/2014 | Listed for sale | $209,900$64/sqft |
Source: Weber & Associates #1864433 Report a problem | ||
| 7/1/2008 | Sold | -- |
Source: Agent Provided Report a problem | ||
| 2/19/2008 | Listed for sale | $209,900$64/sqft |
Source: Visual Tour #1454557 Report a problem | ||
Public tax history
| Year | Property taxes | Tax assessment |
|---|---|---|
| 2025 | $5,145 +3.9% | $62,818 +3.5% |
| 2024 | $4,953 -12.1% | $60,705 -13.8% |
| 2023 | $5,637 +31.1% | $70,442 +48.3% |
| 2022 | $4,301 +0.1% | $47,500 |
| 2021 | $4,296 +11.8% | $47,500 +9.9% |
| 2020 | $3,844 +3.4% | $43,230 |
| 2019 | $3,717 | $43,230 +18.5% |
| 2018 | $3,717 +11.4% | $36,472 |
| 2017 | $3,335 +9.4% | $36,472 +6.4% |
| 2016 | $3,050 +10.2% | $34,276 +10.4% |
| 2014 | $2,768 +0.5% | $31,059 |
| 2013 | $2,753 +0.1% | $31,059 |
| 2012 | $2,751 +0.3% | $31,059 |
| 2011 | $2,741 +1.8% | $31,059 |
| 2010 | $2,693 -8.1% | $31,059 |
| 2009 | $2,931 +1.8% | $31,059 -8.4% |
| 2008 | $2,878 -0.4% | $33,915 |
| 2007 | $2,889 +0% | $33,915 |
| 2006 | $2,887 +11.9% | $33,915 |
| 2005 | $2,581 -0.2% | $33,915 +13% |
| 2004 | $2,585 +11.1% | $30,014 |
| 2003 | $2,326 +5.3% | $30,014 +3% |
| 2002 | $2,210 +0.1% | $29,140 |
| 2001 | $2,208 | $29,140 |
Find assessor info on the county website
Neighborhood: 64015
Nearby homes
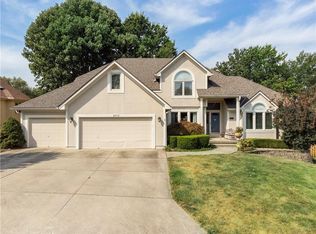
- $--4 bd4 ba3.1k sqft2413 SW Emerald Creek Pl, Blue Springs, MO 64015Sold
- $421,6003 bd3 ba2.5k sqft2405 SW Emerald Creek Pl, Blue Springs, MO 64015Off Market
- $462,2004 bd2 ba2k sqft2417 SW Emerald Creek Pl, Blue Springs, MO 64015Off Market
- $603,7500.98 Acres2408 SW 19th St, Blue Springs, MO 64015Off Market
- $412,4004 bd5 ba3.2k sqft2408 SW Emerald Creek Pl, Blue Springs, MO 64015Off Market
- $401,1004 bd2 ba2.4k sqft2404 SW Emerald Creek Pl, Blue Springs, MO 64015Off Market
- $420,7003 bd2 ba2.6k sqft2401 SW Emerald Creek Pl, Blue Springs, MO 64015Off Market
- $814,4004 bd5 ba4.3k sqft2400 SW 19th St, Blue Springs, MO 64015Off Market
Nearby schools
GreatSchools rating
- 7/10Cordill-Mason Elementary SchoolGrades: K-5Distance: 1.3 mi
- 7/10Moreland Ridge Middle SchoolGrades: 6-8Distance: 0.8 mi
- 8/10Blue Springs South High SchoolGrades: 9-12Distance: 1.9 mi
Schools provided by the listing agent
- Elementary: Cordill-Mason
- Middle: Moreland Ridge
- High: Blue Springs South
Source: Heartland MLS as distributed by MLS GRID. This data may not be complete. We recommend contacting the local school district to confirm school assignments for this home.
Get a cash offer in 3 minutes
Find out how much your home could sell for in as little as 3 minutes with a no-obligation cash offer.
Estimated market value
$414,600
Get a cash offer in 3 minutes
Find out how much your home could sell for in as little as 3 minutes with a no-obligation cash offer.
Estimated market value
$414,600
- Missouri
- Jackson County
- Blue Springs
- 64015
- 2409 SW Emerald Creek Pl
Nearby cities
Nearby zip codes
Other Blue Springs Topics
