Skip main navigation
Sold for $715,000
  • $715,000

    2409 Senate Ct, Prince Frederick, MD 20678

    4beds
    2,732sqft
    Single Family Residence
    Built in 2021
    0.93 Acres Lot
    $712,800 Zestimate®
    $262/sqft
    $3,448 Estimated rent

    Home value

    $712,800

    $649,000 - $777,000

    $3,448/mo

    Zestimate® history
    Loading
    Loading...

    Owner options

    List your home for rent

    $3,448/mo

    Rent Zestimate®

    Find your next renter with Zillow Rental Manager. Plus, with online applications, you can quickly screen prospective tenants – for free.

    Learn more

    $3,448/mo

    Rent Zestimate®

    Refinance and save

    $5,060/mo

    Est. payment

    Refinancing to a lower rate could help reduce your monthly payments and save thousands over the life of the loan.

    See today's rates

    $5,060/mo

    Est. payment

    Explore your selling options

    Work with a Zillow partner agent

    Leverage their expertise and Zillow's premium Showcase listings to get your home seen by more buyers.

    Get started

    List with your own agent

    Get your home in front of millions of buyers by listing it on Zillow.

    Learn how to do it

    Sell it yourself

    Take full control of how buyers see your home on Zillow by listing For Sale by Owner (FSBO).

    List your home

    What's special

    Private at-home officeTree-lined side yardTwo-story foyerBuilt-in shelvingComposite deckCul-de-sac locationEngineered hardwood floors
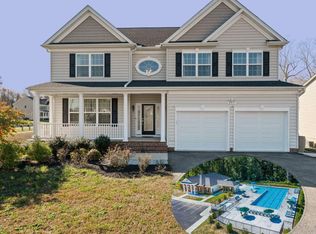
    Located in one of Prince Frederick’s HOTTEST AND MOST DESIRED communities, welcome to your next chance to call Oakland Hall home! The ever-popular Adelina floor plan offers incredible space at an unbeatable value, with over 2,700 square feet above grade and in a prime cul-de-sac location. A large front porch welcomes you inside to a beautiful two-story foyer with a grand staircase. To your left, a designated dining room doubles perfectly as a flex space for hobbies or an additional sitting room. To your right, you’ll find a private at-home office with French doors, ideal for today’s work-from-home lifestyle. Gorgeous engineered hardwood floors flow throughout the main level, leading you into the heart of the home: the kitchen and living room combo. The kitchen features two-toned cabinetry, stainless steel appliances including a double oven, stunning granite countertops, and best of all, a HUGE walk-in pantry. With ample cabinetry and generous counter space, the chef of the home will be happy! Enjoy peaceful views of the wooded backyard from your composite deck, complete with a gazebo for shade and steps leading down to your usable backyard. A tree-lined side yard provides privacy, while a large retaining wall creates a level and functional space for outdoor fun, entertaining, or gardening. This backyard is sure to become a favorite space to unwind. Upstairs, the stained staircase with white risers leads you to the bedroom level, where you’ll find a spacious laundry room for added convenience. The owner’s suite is sure to impress with a tray ceiling and three (yes, three) closets. The en-suite bath is beautifully appointed with the "Grand" walk-in shower with glass doors and a bench, a soaking tub, and dual sinks. The secondary bedrooms are all generously sized, and one even features its own walk-in closet. The unfinished basement offers endless possibilities, already equipped with a rough-in for a future full bath, a large window for a potential bedroom, built-in shelving, and a water softener and chlorinator system for clean, fresh water. Enjoy peace of mind in this ENERGY STAR qualified QBH home featuring a tankless water heater, high-efficiency HVAC, and high-performance windows. As a resident of Oakland Hall, you’ll love the community amenities including a clubhouse, swimming pool, sidewalks, and street lighting, creating a neighborhood that’s every bit as inviting as the home itself.

    Zillow last checked:

    Listing updated:

    Listed by:

    Delaney Burgess 301-938-0100,

    RE/MAX United Real Estate

    Bought with:

    Haley Taylor, 675679

    Real Broker, LLC - Dunkirk

    Source: Bright MLS,MLS#: MDCA2023652MLS Logo

    Facts & features

    Interior

    Bedrooms & bathrooms
    • Bedrooms: 4
    • Bathrooms: 3
    • Full bathrooms: 2
    • 1/2 bathrooms: 1
    • Main level bathrooms: 1
    Basement
    • Area: 1212
    Heating
    • Heat Pump, Electric, Propane
    Cooling
    • ENERGY STAR Qualified Equipment, Programmable Thermostat, Zoned, Electric
    Appliances
    • Included: Cooktop, Energy Efficient Appliances, ENERGY STAR Qualified Refrigerator, Exhaust Fan, ENERGY STAR Qualified Dishwasher, Oven, Range Hood, Tankless Water Heater, Water Heater
    • Laundry: Upper Level
    Features
    • Attic, Breakfast Area, Family Room Off Kitchen, Open Floorplan, Formal/Separate Dining Room, Kitchen - Gourmet, Kitchen Island, Primary Bath(s), Pantry, Recessed Lighting, Soaking Tub, Walk-In Closet(s), Upgraded Countertops, 9'+ Ceilings
    • Flooring: Carpet, Hardwood, Vinyl, Ceramic Tile, Wood
    • Doors: Sliding Glass, ENERGY STAR Qualified Doors
    • Windows: ENERGY STAR Qualified Windows
    • Basement: Unfinished,Walk-Out Access,Windows,Space For Rooms
    • Number of fireplaces: 1
    • Fireplace features: Gas/Propane, Mantel(s), Marble, Screen
    Interior area
    • Total structure area: 3,944
    • Total interior livable area: 2,732 sqft
    • Finished area above ground: 2,732
    • Finished area below ground: 0

    Property

    Parking
    • Total spaces: 2
    • Parking features: Garage Faces Front, Asphalt, Attached, Driveway
    • Attached garage spaces: 2
    • Has uncovered spaces: Yes
    Accessibility
    • Accessibility features: None
    Features
    • Levels: Three
    • Stories: 3
    • Pool features: Community
    • Has view: Yes
    • View description: Street, Trees/Woods
    Lot
    • Size: 0.93 Acres
    • Features: Wooded
    Details
    • Additional structures: Above Grade, Below Grade
    • Parcel number: 0501253138
    • Zoning: RUR
    • Special conditions: Standard

    Construction

    Type & style
    • Home type: SingleFamily
    • Architectural style: Colonial
    • Property subtype: Single Family Residence
    Materials
    • Brick, Vinyl Siding
    • Foundation: Slab
    • Roof: Architectural Shingle
    Condition
    • Excellent,Very Good
    • New construction: No
    • Year built: 2021
    Details
    • Builder model: The Adelina
    • Builder name: QBHI

    Utilities & green energy

    • Sewer: Private Septic Tank
    • Water: Well

    Community & neighborhood

    Community
    • Community features: Pool
    Location
    • Region: Prince Frederick
    • Subdivision: Oakland Hall

    HOA & financial

    HOA
    • Has HOA: Yes
    • HOA fee: $800 annually
    • Amenities included: Clubhouse, Jogging Path, Picnic Area, Pool, Tot Lots/Playground

    Other

    Other facts
    • Listing agreement: Exclusive Right To Sell
    • Ownership: Fee Simple

    Price history

    DateEventPrice
    12/23/2025Sold$715,000$262/sqft
    Source: Bright MLS #MDCA2023652 Report a problem
    11/26/2025Pending sale$715,000$262/sqft
    Source: Bright MLS #MDCA2023652 Report a problem
    11/4/2025Contingent$715,000$262/sqft
    Source: Bright MLS #MDCA2023652 Report a problem
    10/29/2025Listed for sale$715,000$262/sqft
    Source: Bright MLS #MDCA2023652 Report a problem
    10/25/2025Contingent$715,000$262/sqft
    Source: Bright MLS #MDCA2023652 Report a problem
    10/24/2025Listed for sale$715,000+35.8%$262/sqft
    Source: Bright MLS #MDCA2023652 Report a problem
    9/28/2020Sold$526,354-0.1%$193/sqft
    Source: Public Record Report a problem
    9/22/2020Pending sale$526,814$193/sqft
    Source: RE/MAX One #MDCA175824 Report a problem
    9/22/2020Price change$526,814+0%$193/sqft
    Source: RE/MAX One #MDCA175824 Report a problem
    7/6/2020Price change$526,644+5.7%$193/sqft
    Source: Quality Built Homes Report a problem
    5/13/2020Price change$498,299+11.3%$182/sqft
    Source: Quality Built Homes Report a problem
    4/26/2020Listed for sale$447,900$164/sqft
    Source: Bright MLS #MDCA175824 Report a problem

    Public tax history

    YearProperty taxesTax assessment
    2025$6,539 +9%$606,067 +9%
    2024$5,997 +14.2%$555,833 +9.9%
    2023$5,253 +2.6%$505,600
    2022$5,118 -6.1%$505,600 -3.7%
    2021$5,453 +390%$524,833 +392.3%
    2020$1,113 +1.6%$106,600
    2019$1,096 +2.1%$106,600 +4.2%
    2018$1,073 +0.7%$102,333 +2.1%
    2017$1,066 $100,200
    2016-- $100,200

    Find assessor info on the county website

    Neighborhood: 20678

    Nearby schools

    GreatSchools rating
    Schools provided by the listing agent
    • High: Calvert
    • District: Calvert County Public Schools

    Source: Bright MLS. This data may not be complete. We recommend contacting the local school district to confirm school assignments for this home.

    Get a cash offer in 3 minutes
    Find out how much your home could sell for in as little as 3 minutes with a no-obligation cash offer.
    Estimated market value
    $712,800
    Get a cash offer in 3 minutes
    Find out how much your home could sell for in as little as 3 minutes with a no-obligation cash offer.
    Estimated market value
    $712,800