Skip main navigation
Closed
  • $317,400

    2409 Somerset Dr, Urbana, IL 61802

    4beds
    1,809sqft
    Single Family Residence
    Built in 1999
    0.3 Acres Lot
    $317,400 Zestimate®
    $175/sqft
    $2,401 Estimated rent

    Home value

    $317,400

    $302,000 - $333,000

    $2,401/mo

    Zestimate® history
    Loading
    Loading...

    Owner options

    List your home for rent

    $2,401/mo

    Rent Zestimate®

    Find your next renter with Zillow Rental Manager. Plus, with online applications, you can quickly screen prospective tenants – for free.

    Learn more

    $2,401/mo

    Rent Zestimate®

    Refinance and save

    $2,423/mo

    Est. payment

    Refinancing to a lower rate could help reduce your monthly payments and save thousands over the life of the loan.

    See today's rates

    $2,423/mo

    Est. payment

    Explore your selling options

    Work with a Zillow partner agent

    Leverage their expertise and Zillow's premium Showcase listings to get your home seen by more buyers.

    Get started

    List with your own agent

    Get your home in front of millions of buyers by listing it on Zillow.

    Learn how to do it

    Sell it yourself

    Take full control of how buyers see your home on Zillow by listing For Sale by Owner (FSBO).

    List your home

    What's special

    Gas fireplacePrep spaceHandy sinkSoaring cathedral ceilingsOpen floor planSolid surface kitchen countertopsSeparate laundry room

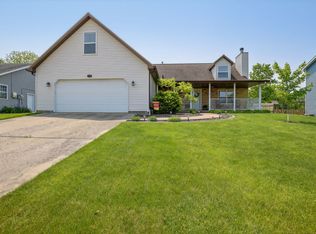
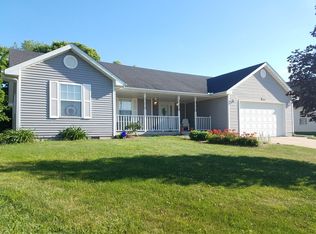
    Meticulously maintained home has been loved by the seller as this home has so much to offer. Open floor plan with soaring cathedral ceilings are a real focal point along with the gas fireplace and interesting plant shelving. The dining/flex room has gleaming hard wood floors and it is so very versatile. Eat in kitchen features solid surface kitchen countertops and there is an abundance of prep space and cabinets. Spacious primary bedroom with a generous walk in closet. Attached bath has a shower/whirlpool combination, double vanity and the newer skylight fills the room with natural light. Three more bedrooms and a guest bath are on the opposite end of the home. Separate laundry room with the handy sink has nice storage and is located off the entrance to the two car garage. Stunning shutters can be found throughout. Relaxing on the back deck with built in seating and a pergola is a true favorite of the sellers. Located on a corner lot with a fully fenced back yard and the shed is so handy for all your gardening needs.

    This property is off market, which means it's not currently listed for sale or rent on Zillow. This may be different from what's available on other websites or public sources.

    Zillow last checked:

    Listing updated:

    Listed by:

    Reggie Taylor, GRI 217-419-0141,

    Coldwell Banker R.E. Group

    Bought with:

    Shawn Jones

    LONDON CASTLE REALTY

    Source: MRED as distributed by MLS GRID,MLS#: 11793398MLS Logo

    Facts & features

    Interior

    Bedrooms & bathrooms
    • Bedrooms: 4
    • Bathrooms: 2
    • Full bathrooms: 2
    Rooms
    • Room types: Foyer, Other Room, Walk In Closet
    Primary bedroom
    • Features: Flooring (Carpet), Window Treatments (Plantation Shutters), Bathroom (Full, Double Sink, Whirlpool)
    • Level: Main
    • Area: 187 Square Feet
    • Dimensions: 17X11
    Bedroom 2
    • Features: Flooring (Carpet), Window Treatments (Plantation Shutters)
    • Level: Main
    • Area: 182 Square Feet
    • Dimensions: 14X13
    Bedroom 3
    • Features: Flooring (Carpet), Window Treatments (Plantation Shutters)
    • Level: Main
    • Area: 132 Square Feet
    • Dimensions: 12X11
    Bedroom 4
    • Features: Flooring (Carpet), Window Treatments (Plantation Shutters)
    • Level: Main
    • Area: 150 Square Feet
    • Dimensions: 15X10
    Dining room
    • Features: Flooring (Hardwood), Window Treatments (Curtains/Drapes, Plantation Shutters)
    • Level: Main
    • Area: 99 Square Feet
    • Dimensions: 11X9
    Foyer
    • Features: Flooring (Hardwood)
    • Level: Main
    • Area: 66 Square Feet
    • Dimensions: 6X11
    Kitchen
    • Features: Kitchen (Eating Area-Table Space, Pantry-Closet, SolidSurfaceCounter), Flooring (Ceramic Tile)
    • Level: Main
    • Area: 110 Square Feet
    • Dimensions: 11X10
    Laundry
    • Features: Flooring (Ceramic Tile)
    • Level: Main
    • Area: 40 Square Feet
    • Dimensions: 5X8
    Living room
    • Features: Flooring (Carpet), Window Treatments (Plantation Shutters)
    • Level: Main
    • Area: 288 Square Feet
    • Dimensions: 18X16
    Other
    • Features: Flooring (Hardwood)
    • Level: Main
    • Area: 110 Square Feet
    • Dimensions: 11X10
    Walk in closet
    • Features: Flooring (Carpet)
    • Level: Main
    • Area: 48 Square Feet
    • Dimensions: 6X8
    Heating
    • Natural Gas
    Cooling
    • Central Air
    Appliances
    • Included: Range, Microwave, Dishwasher, Refrigerator, Washer, Dryer, Disposal
    • Laundry: Main Level, Sink
    Features
    • Cathedral Ceiling(s), 1st Floor Bedroom, 1st Floor Full Bath, Walk-In Closet(s), Open Floorplan, Separate Dining Room, Pantry
    • Flooring: Hardwood, Wood
    • Windows: Skylight(s)
    • Basement: None
    • Attic: Pull Down Stair
    • Number of fireplaces: 1
    • Fireplace features: Gas Log, Living Room
    Interior area
    • Total structure area: 1,809
    • Total interior livable area: 1,809 sqft
    • Finished area below ground: 0

    Property

    Parking
    • Total spaces: 2
    • Parking features: Concrete, Garage Door Opener, On Site, Garage Owned, Attached, Garage
    • Attached garage spaces: 2
    • Has uncovered spaces: Yes
    Accessibility
    • Accessibility features: No Disability Access
    Features
    • Stories: 1
    • Patio & porch: Deck
    • Fencing: Fenced
    Lot
    • Size: 0.3 Acres
    • Dimensions: 94X80X100X140X40
    • Features: Corner Lot
    Details
    • Additional structures: Pergola, Shed(s)
    • Parcel number: 912103129010
    • Special conditions: None
    • Other equipment: Ceiling Fan(s)

    Construction

    Type & style
    • Home type: SingleFamily
    • Architectural style: Ranch
    • Property subtype: Single Family Residence
    Materials
    • Vinyl Siding
    • Roof: Asphalt
    Condition
    • New construction: No
    • Year built: 1999

    Utilities & green energy

    • Electric: 200+ Amp Service
    • Sewer: Public Sewer
    • Water: Public

    Community & HOA

    Community
    • Features: Curbs, Sidewalks, Street Paved
    • Subdivision: Somerset
    HOA
    • Has HOA: Yes
    • Services included: Insurance
    • HOA fee: $100 annually
    Location
    • Region: Urbana

    Financial & listing details

    • Price per square foot: $175/sqft
    • Tax assessed value: $209,310
    • Annual tax amount: $5,695
    • Date on market: 5/28/2023
    • Listing terms: FHA
    • Ownership: Fee Simple

    Price history

    DateEventPrice
    7/10/2023Sold$270,000$149/sqft
    Source: MRED as distributed by MLS GRID #11793398 Report a problem
    6/9/2023Pending sale$270,000$149/sqft
    Source: Coldwell Banker Real Estate Group #11793398 Report a problem
    6/8/2023Contingent$270,000$149/sqft
    Source: MRED as distributed by MLS GRID #11793398 Report a problem
    5/28/2023Listed for sale$270,000+12.5%$149/sqft
    Source: MRED as distributed by MLS GRID #11793398 Report a problem
    10/22/2021Sold$240,000+6.7%$133/sqft
    Source: MRED as distributed by MLS GRID #11188130 Report a problem
    9/3/2021Pending sale$225,000$124/sqft
    Source: Coldwell Banker Real Estate Group #11188130 Report a problem
    9/2/2021Contingent$225,000$124/sqft
    Source: MRED as distributed by MLS GRID #11188130 Report a problem
    8/30/2021Listed for sale$225,000+82.4%$124/sqft
    Source: MRED as distributed by MLS GRID #11188130 Report a problem
    9/12/2018Sold$123,333-38%$68/sqft
    Source: Public Record Report a problem
    7/23/2018Pending sale$199,000$110/sqft
    Source: RE/MAX REALTY ASSOCIATES-CHA #09944426 Report a problem
    7/11/2018Price change$199,000-2.9%$110/sqft
    Source: RE/MAX REALTY ASSOCIATES-CHA #09944426 Report a problem
    6/1/2018Price change$204,900-2.4%$113/sqft
    Source: RE/MAX REALTY ASSOCIATES-CHA #09944426 Report a problem
    5/9/2018Listed for sale$209,900+10.8%$116/sqft
    Source: RE/MAX REALTY ASSOCIATES-CHA #09944426 Report a problem
    7/29/2016Sold$189,500+3.3%$105/sqft
    Source: Public Record Report a problem
    5/23/2016Listed for sale$183,500$101/sqft
    Source: RE/MAX REALTY ASSOCIATES-CHA #2162486 Report a problem

    Public tax history

    YearProperty taxesTax assessment
    2024$6,577 +7.2%$69,770 +9.6%
    2023$6,133 +7.7%$63,660 +8.6%
    2022$5,696 +8.5%$58,620 +7.3%
    2021$5,250 +3.8%$54,630 +3%
    2020$5,059 +3.3%$53,030
    2019$4,898 $53,030 -0.7%
    2018$4,898 -3.3%$53,410
    2017$5,067 +5.1%$53,410 +4%
    2016$4,820 $51,350
    2015$4,820 +0.3%$51,350
    2014$4,808 +1.3%$51,350
    2013$4,745 +11.6%$51,350
    2012$4,249 +31.2%$51,350 -1.6%
    2011$3,239 +4.9%$52,190
    2010$3,086 $52,190 +1.1%
    2009-- $51,610
    2008-- $51,610 -1%
    2007$3,076 +3.4%$52,130 +4.6%
    2006$2,975 +0.9%$49,840 +3.4%
    2005$2,948 +4.1%$48,200 +3%
    2004$2,831 +3%$46,800 +11.2%
    2003$2,748 +0.3%$42,090 +1.2%
    2002$2,741 +7.4%$41,590 +6.9%
    2001$2,552 +63.3%$38,900 +78.6%
    2000$1,563 $21,780
    Find assessor info on the county website

    Neighborhood: 61802

    Nearby schools

    GreatSchools rating
    Schools provided by the listing agent
    • Elementary: Thomas Paine Elementary School
    • Middle: Urbana Middle School
    • High: Urbana High School
    • District: 116

    Source: MRED as distributed by MLS GRID. This data may not be complete. We recommend contacting the local school district to confirm school assignments for this home.

    Get pre-qualified for a loan
    At Zillow Home Loans, we can pre-qualify you in as little as 5 minutes with no impact to your credit score.

    An equal housing lender. NMLS #10287.

    Sell for more on Zillow
    Get a Zillow Showcase℠ listing at no additional cost and you could sell for .
    $317,400
    2% more
    +$6,348
    With Zillow Showcase(estimated)
    $323,748