Located in one of SE Fort Collins most sought after neighborhoods, this Dreamy Ranch Style home is sure to check off all the boxes on your wishlist! It will come as no surprise that this former Model Home features custom woodwork throughout, upgrades around every corner, and designer touches making you know that thought of every detail were taken into consideration when being built. The main living area family, dining and kitchen are beautiful and lead out to a peaceful professionally landscaped yard backing to open space and trails. You will love the extended patio and pergola. 2 bedrooms/2 bathrooms on main floor including a luxurious primary bedroom with beautiful millwork, great stonework in the bath as well as large custom walk in closet. The fully finished basement not only has a large rec room and wet bar but 2 large bedrooms and 2 full bathrooms as well. Prime location! Walk or bike to Bacon Elementary, Kinard and Preston Middle School and Fossil Ridge High School, enjoy neighborhood trails, shopping nearby.
Sold for $875,000
$875,000
2409 Spruce Creek Dr, Fort Collins, CO 80528
4beds
3,912sqft
Single Family Residence
Built in 2014
6,108 Square Feet Lot
$866,100 Zestimate®
$224/sqft
$3,627 Estimated rent
Home value
$866,100
$823,000 - $909,000
$3,627/mo
Zestimate® history
Owner options
List your home for rent
$3,627/mo
Rent Zestimate®
Find your next renter with Zillow Rental Manager. Plus, with online applications, you can quickly screen prospective tenants – for free.
$3,627/mo
Rent Zestimate®
Refinance and save
$5,138/mo
Est. payment
Refinancing to a lower rate could help reduce your monthly payments and save thousands over the life of the loan.
$5,138/mo
Est. payment
Explore your selling options
Work with a Zillow partner agent
Leverage their expertise and Zillow's premium Showcase listings to get your home seen by more buyers.
Get startedList with your own agent
Get your home in front of millions of buyers by listing it on Zillow.
Learn how to do itSell it yourself
Take full control of how buyers see your home on Zillow by listing For Sale by Owner (FSBO).
List your homeWhat's special
Zillow last checked:
Listing updated:
Listed by:
Nicole Huntsman 970-402-0221,
Group Harmony
Bought with:
Jason Filler, 100074206
LIV Sotheby's Intl Realty
Source: IRES as distributed by MLS GRID,MLS#: 1007974
Facts & features
Interior
Bedrooms & bathrooms
- Bedrooms: 4
- Bathrooms: 4
- Full bathrooms: 3
- 3/4 bathrooms: 1
- Main level bathrooms: 2
Primary bedroom
- Description: Carpet
- Features: Full Primary Bath, 5 Piece Primary Bath
- Level: Main
- Area: 224 Square Feet
- Dimensions: 14 x 16
Bedroom 2
- Description: Carpet
- Level: Main
- Area: 132 Square Feet
- Dimensions: 11 x 12
Bedroom 3
- Description: Carpet
- Level: Basement
- Area: 182 Square Feet
- Dimensions: 13 x 14
Bedroom 4
- Description: Carpet
- Level: Basement
- Area: 238 Square Feet
- Dimensions: 14 x 17
Dining room
- Description: Wood
- Level: Main
- Area: 170 Square Feet
- Dimensions: 10 x 17
Family room
- Description: Carpet
- Level: Basement
- Area: 648 Square Feet
- Dimensions: 18 x 36
Kitchen
- Description: Wood
- Level: Main
- Area: 176 Square Feet
- Dimensions: 11 x 16
Laundry
- Description: Tile
- Level: Main
- Area: 35 Square Feet
- Dimensions: 5 x 7
Living room
- Description: Wood
- Level: Main
- Area: 324 Square Feet
- Dimensions: 18 x 18
Study
- Description: Wood
- Level: Main
- Area: 144 Square Feet
- Dimensions: 12 x 12
Heating
- Forced Air
Cooling
- Ceiling Fan(s)
Appliances
- Included: Washer, Dryer
- Laundry: Washer/Dryer Hookup
Features
- Eat-in Kitchen, Separate Dining Room, Cathedral Ceiling(s), Open Floorplan, Pantry, Walk-In Closet(s), Wet Bar, Kitchen Island, Crown Molding
- Flooring: Wood
- Basement: Full,Partially Finished,Sump Pump
- Has fireplace: Yes
- Fireplace features: Gas
Interior area
- Total structure area: 1,956
- Total interior livable area: 3,912 sqft
- Finished area above ground: 1,956
Property
Parking
- Total spaces: 2
- Parking features: Garage - Attached
- Attached garage spaces: 2
- Details: Attached
Features
- Levels: One
- Stories: 1
- Patio & porch: Patio
- Exterior features: Sprinkler System
- Fencing: Fenced
- Has view: Yes
- View description: Mountain(s)
Lot
- Size: 6,108 Square Feet
- Features: Evergreen Trees, Deciduous Trees, Native Plants, Level, Abuts Public Open Space, Paved, Curbs, Gutters, Sidewalks, Street Light
Details
- Parcel number: R1655548
- Zoning: RES
- Special conditions: Private Owner
Construction
Type & style
- Home type: SingleFamily
- Architectural style: Contemporary
- Property subtype: Single Family Residence
Materials
- Frame, Stone
- Roof: Composition
Condition
- New construction: No
- Year built: 2014
Utilities & green energy
- Electric: City of FTC
- Gas: Xcel
- Sewer: Public Sewer
- Water: City
- Utilities for property: Natural Gas Available
Green energy
- Energy efficient items: Windows, High Efficiency Furnace
Community & HOA
Community
- Subdivision: Mail Creek
HOA
- Has HOA: Yes
- Services included: Common Amenities, Trash
- HOA fee: $85 monthly
Location
- Region: Fort Collins
Financial & listing details
- Price per square foot: $224/sqft
- Tax assessed value: $738,500
- Annual tax amount: $3,759
- Date on market: 4/25/2024
- Listing terms: Cash,Conventional,FHA,VA Loan
- Exclusions: Seller's Personal Property
- Road surface type: Asphalt
Price history
| Date | Event | Price |
|---|---|---|
| 5/17/2024 | Sold | $875,000$224/sqft |
Source:  IRES as distributed by MLS GRID #1007974 Report a problem IRES as distributed by MLS GRID #1007974 Report a problem | ||
| 4/29/2024 | Pending sale | $875,000$224/sqft |
Source:  REcolorado as distributed by MLS GRID #IR1007974 Report a problem REcolorado as distributed by MLS GRID #IR1007974 Report a problem | ||
| 4/25/2024 | Listed for sale | $875,000+46.1%$224/sqft |
Source: IRES as distributed by MLS GRID #1007974 Report a problem | ||
| 3/17/2020 | Sold | $599,000$153/sqft |
Source: IRES as distributed by MLS GRID #902008 Report a problem | ||
| 1/17/2020 | Listed for sale | $599,000+16.1%$153/sqft |
Source: eXp Realty LLC #902008 Report a problem | ||
| 2/16/2017 | Sold | $515,938-6.2%$132/sqft |
Source: Public Record Report a problem | ||
| 12/10/2016 | Price change | $549,938-8.3%$141/sqft |
Source: Meritage Homes Report a problem | ||
| 8/31/2016 | Price change | $599,990-7.1%$153/sqft |
Source: Meritage Homes Report a problem | ||
| 7/29/2016 | Price change | $645,938+0%$165/sqft |
Source: Meritage Homes Report a problem | ||
| 6/14/2016 | Listed for sale | $645,767+2.9%$165/sqft |
Source: Meritage Homes Report a problem | ||
| 3/12/2016 | Listing removed | $627,562$160/sqft |
Source: Meritage Homes Report a problem | ||
| 2/27/2016 | Listed for sale | $627,562$160/sqft |
Source: Meritage Homes Report a problem | ||
Public tax history
| Year | Property taxes | Tax assessment |
|---|---|---|
| 2025 | $4,683 +0.7% | $46,156 -10% |
| 2024 | $4,649 +23.7% | $51,262 -1% |
| 2023 | $3,759 -1.1% | $51,759 +32.8% |
| 2022 | $3,800 +3.3% | $38,983 -2.8% |
| 2021 | $3,680 -0.4% | $40,104 +4.1% |
| 2020 | $3,695 +24.2% | $38,510 -0.7% |
| 2019 | $2,975 | $38,780 +21.4% |
| 2018 | $2,975 | $31,939 |
| 2017 | $2,975 +0.3% | $31,939 -3.4% |
| 2016 | $2,965 +151.5% | $33,073 +159.8% |
| 2015 | $1,179 +650.8% | $12,730 +662.3% |
| 2014 | $157 | $1,670 |
Find assessor info on the county website
Neighborhood: Fossil Creek Reservoir
Nearby homes
- $750,7004 bd3 ba2k sqft2415 Spruce Creek Dr, Fort Collins, CO 80528Off Market
- $915,0003 bd4 ba4.5k sqft2403 Spruce Creek Dr, Fort Collins, CO 80528Sold
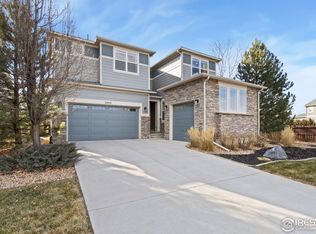
- $849,8005 bd3 ba2.9k sqft2421 Spruce Creek Dr, Fort Collins, CO 80528Off Market
- $728,4003 bd1 ba2.2k sqft2427 Spruce Creek Dr, Fort Collins, CO 80528Off Market
- $850,5004 bd3 ba4k sqft2406 Spruce Creek Dr, Fort Collins, CO 80528Off Market
- $903,4005 bd4 ba4.3k sqft2412 Spruce Creek Dr, Fort Collins, CO 80528Off Market
- $774,2003 bd3 ba2.9k sqft2424 Spruce Creek Dr, Fort Collins, CO 80528Off Market
- $939,0004 bd4 ba4.6k sqft2433 Spruce Creek Dr, Fort Collins, CO 80528Sold
Nearby schools
GreatSchools rating
- 7/10Bacon Elementary SchoolGrades: PK-5Distance: 0.2 mi
- 7/10Preston Middle SchoolGrades: 6-8Distance: 1.2 mi
- 8/10Fossil Ridge High SchoolGrades: 9-12Distance: 1.2 mi
Schools provided by the listing agent
- Elementary: Bacon
- Middle: Preston
- High: Fossil Ridge
Source: IRES as distributed by MLS GRID. This data may not be complete. We recommend contacting the local school district to confirm school assignments for this home.
Get a cash offer in 3 minutes
Find out how much your home could sell for in as little as 3 minutes with a no-obligation cash offer.
Estimated market value
$866,100
Get a cash offer in 3 minutes
Find out how much your home could sell for in as little as 3 minutes with a no-obligation cash offer.
Estimated market value
$866,100
- Colorado
- Larimer County
- Fort Collins
- 80528
- Fossil Creek Reservoir
- 2409 Spruce Creek Dr
Nearby cities
Nearby neighborhoods
Nearby zip codes
Other Fort Collins Topics
