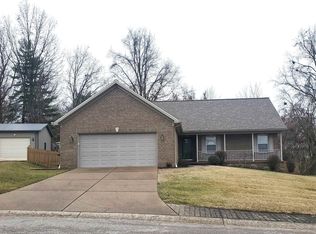
This Danbury condo has been well-loved over the years and is ready for new owners! With over 1700 square feet of living space, step into the open concept floor plan and dream a little. The tiled entry foyer opens into the dining room and living area with cathedral ceilings, accentuated by a floor-to-ceiling fireplace. The kitchen has ample cabinet and counter space with and island and eat-in area that accesses that back patio. The guest bedroom or front office also has a cathedral ceiling, along with a walk-in closet and french doors. Through the small hallway beside the living area is the master suite, complete with its own walk-in closet and full, private bath. A dedicated laundry room is tucked just off the 2.5-car garage entry. Out back is a tree-lined lot with plenty of privacy.
This property is not currently displayed as for sale or rent on Zillow. This may be different from what's on other websites or public sources.