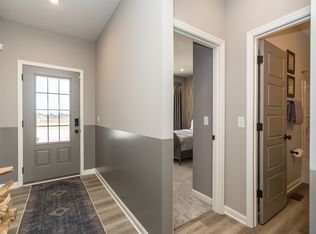
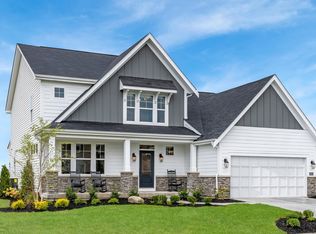
To be built home, the Sienna floorplan includes an upgraded cottage elevation and 2 car attached garage! Dimensional shingles, 8ft ceilings, 3 bedrooms, 2-1/2 baths, second floor laundry, open kitchen-great room design, recessed lights, walk-in pantry. Includes the following Stainless Steel GE appliances; range, dishwasher and microwave in black and upgraded cabinets in the kitchen. The basement can be finished for more space if needed. This home totals 1,680 square foot and is priced to sell! Don't miss out on your chance to build a brand new, fully warrantied Ryan Home. Ask us about our Built Smart program; encompassing Efficiency, Comfort, Quality and Environment! Realtors are warmly welcomed and encouraged to work directly with the builder.
This property is off market, which means it's not currently listed for sale or rent on Zillow. This may be different from what's available on other websites or public sources.