Skip main navigation
Active
  • $554,000

    2409 Sylvia Rd, Dickson, TN 37055

    3beds
    2,400sqft
    : 
    $3,301/mo
    Get pre-qualified
    Single Family Residence, Residential
    Built in 2012
    2.7 Acres Lot
    $-- Zestimate®
    $231/sqft
    $-- HOA

    What's special

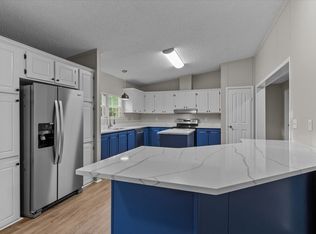
    Welcome to this stunning custom built home, beautifully updated and perfectly situated on 2.7 private acres. Offering three bedrooms, two and a half bathrooms, plus over 500 square feet of additional recreation space, this home provides exceptional flexibility for everyday living, entertaining, or hobbies. Inside, you'll find spacious living areas enhanced with beautiful new birch flooring throughout the main level and thoughtful updates throughout. The upstairs shower has been renovated with stylish tile and a new shower pan. A versatile mud room features a utility sink and hookups for a second washer and dryer, with enough space to accommodate a future full bathroom if desired. Additional upgrades include a new main HVAC system, natural gas service, and a tankless water heater for improved comfort and efficiency. Outside, the property is equally impressive. A massive 40 by 30 steel outbuilding offers concrete floors, 100 amp electrical service with a 220 volt outlet, oversized 12 by 10 and 10 by 10 roll up doors, and is already roughed in for a future bathroom. Whether you need space for an RV, boat, classic cars, a workshop, or recreational equipment, this building is ready to meet your needs. Enjoy warm summer days in the above ground pool featuring a recently replaced liner and surrounding deck. Tucked away in a peaceful setting, this property still offers the convenience of being just 10 minutes from Downtown Dickson, where you'll find grocery stores, shopping, dining, and entertainment. Adding even more value, the home was recently professionally appraised and is priced below the appraised value, presenting an outstanding opportunity for buyers. With plenty of room to spread out both inside and out, this exceptional property offers the perfect combination of comfort, functionality, quality craftsmanship, and country living.
    5 days
    |
    306
    |
    28
    |

    Likely to sell faster than

    Zillow last checked:

    Listing updated:

    Listed by:

    Aaron Glicken 305-793-4350,

    Redfin 615-933-5419

    Source: RealTracs MLS as distributed by MLS GRID,MLS#: 3309505MLS Logo

      Facts & features

      Interior

      Bedrooms & bathrooms
      • Bedrooms: 3
      • Bathrooms: 3
      • Full bathrooms: 2
      • 1/2 bathrooms: 1
      Bedroom 1
      • Features: Suite
      • Level: Suite
      • Area: 192 Square Feet
      • Dimensions: 16x12
      Bedroom 2
      • Features: Extra Large Closet
      • Level: Extra Large Closet
      • Area: 132 Square Feet
      • Dimensions: 12x11
      Bedroom 3
      • Features: Extra Large Closet
      • Level: Extra Large Closet
      • Area: 132 Square Feet
      • Dimensions: 12x11
      Primary bathroom
      • Features: Double Vanity
      • Level: Double Vanity
      Dining room
      • Features: Formal
      • Level: Formal
      • Area: 180 Square Feet
      • Dimensions: 15x12
      Kitchen
      • Features: Pantry
      • Level: Pantry
      • Area: 168 Square Feet
      • Dimensions: 14x12
      Living room
      • Features: Great Room
      • Level: Great Room
      • Area: 270 Square Feet
      • Dimensions: 18x15
      Other
      • Features: Utility Room
      • Level: Utility Room
      • Area: 80 Square Feet
      • Dimensions: 20x4
      Other
      • Features: Utility Room
      • Level: Utility Room
      • Area: 40 Square Feet
      • Dimensions: 8x5
      Recreation room
      • Features: Main Level
      • Level: Main Level
      • Area: 460 Square Feet
      • Dimensions: 23x20
      Heating
      • Central, Electric, Heat Pump
      Cooling
      • Central Air, Electric, Wall/Window Unit(s)
      Appliances
      • Included: Double Oven, Gas Range, Dishwasher, Microwave, Refrigerator
      • Laundry: Electric Dryer Hookup, Washer Hookup
      Features
      • Entrance Foyer, Extra Closets, Smart Thermostat, Walk-In Closet(s), High Speed Internet
      • Flooring: Wood, Tile
      • Basement: Crawl Space,None
      Interior area
      • Total structure area: 2,400
      • Total interior livable area: 2,400 sqft
      • Finished area above ground: 2,400
      Video & virtual tour

      Property

      Parking
      • Total spaces: 6
      • Parking features: Detached, Driveway, Gravel
      • Garage spaces: 6
      • Has uncovered spaces: Yes
      Features
      • Levels: Two
      • Stories: 2
      • Patio & porch: Porch, Covered, Deck
      • Fencing: Back Yard
      • Has view: Yes
      Lot
      • Size: 2.7 Acres
      • Features: Level
      • Topography: Level
      Details
      • Additional structures: Storage
      • Parcel number: 086 00317 000
      • Special conditions: Standard

      Construction

      Type & style
      • Home type: SingleFamily
      • Architectural style: Ranch
      • Property subtype: Single Family Residence, Residential
      Materials
      • Vinyl Siding
      • Roof: Metal
      Condition
      • New construction: No
      • Year built: 2012

      Utilities & green energy

      • Sewer: Septic Tank
      • Water: Public
      • Utilities for property: Electricity Available, Water Available
      Green energy
      • Energy efficient items: Thermostat

      Community & HOA

      Community
      • Security: Smoke Detector(s)
      • Subdivision: Estella Gardens Phase 2
      HOA
      • Has HOA: No
      Location
      • Region: Dickson

      Financial & listing details

      • Price per square foot: $231/sqft
      • Tax assessed value: $523,200
      • Annual tax amount: $2,211
      • Date on market: 7/28/2026
      • Electric utility on property: Yes

        Estimated market value

        Not available

        Estimated sales range

        Not available

        Not available

        Price history

        DateEventPrice
        7/31/2026Listed for sale$554,000+5.5%$231/sqft
        Source: RealTracs MLS as distributed by MLS GRID #3309505 Report a problem
        7/29/2022Sold$525,000+1%$219/sqft
        Source: RealTracs MLS as distributed by MLS GRID #2392804 Report a problem
        6/7/2022Contingent$519,900$217/sqft
        Source: RealTracs MLS as distributed by MLS GRID #2392804 Report a problem
        6/2/2022Listed for sale$519,900+77.7%$217/sqft
        Source: RealTracs MLS as distributed by MLS GRID #2392804 Report a problem
        9/5/2018Sold$292,500+1525%$122/sqft
        Source: RealTracs MLS as distributed by MLS GRID #1928654 Report a problem
        4/10/2009Sold$18,000$8/sqft
        Source: Public Record Report a problem

        Public tax history

        YearProperty taxesTax assessment
        2025$2,211 $130,800
        2024$2,211 +15.1%$130,800 +60%
        2023$1,921 +19.7%$81,725 +19.7%
        2022$1,605 $68,300
        2021$1,605 $68,300
        2020$1,605 +0.3%$68,300
        2019$1,600 +2.8%$68,300 +18.5%
        2018$1,557 0%$57,650
        2017$1,557 $57,650
        2016$1,557 +9.1%$57,650 +17.1%
        2015$1,428 $49,225
        2014$1,428 $49,225
        2013-- $49,225
        2012$233 $49,225 +501%
        2011$233 +0.3%$8,190 +0.3%
        2010$233 +58.2%$8,168 +58.2%
        2009$147 +7.1%$5,162
        2008$137 +1.1%$5,162
        2007$136 $5,162
        Find assessor info on the county website

        Monthly payment

        Est. payment

        Payment breakdown

        Explore the cost of this home by adjusting the details. Changes won't be saved.
        All calculations are estimates and provided by Zillow, Inc. for informational purposes only. Actual amounts may vary.
        HOA fees may include property taxes on listings classified as Co-Ops. Contact the listing agent and/or owner for fee details.
        Mortgage interest rates are dependent on a number of factors, including credit score, down payment, and repayment length. Interest rate data provided by Zillow Group Marketplace, Inc. as of 1/1/1970 from various mortgage lenders with which we have lead or other similar arrangements; the Estimated Payment is an average of those rates.
        See how much you could borrow to make a competitive offer.

        Climate risks

        Neighborhood: 37055

        Getting around

        0 / 100
        Car-Dependent
        21 / 100
        Somewhat Bikeable

        Nearby schools

        GreatSchools rating
        Schools provided by the listing agent
        • Elementary: Charlotte Elementary
        • Middle: Charlotte Middle School
        • High: Creek Wood High School

        Source: RealTracs MLS as distributed by MLS GRID. This data may not be complete. We recommend contacting the local school district to confirm school assignments for this home.

        A local agent can set up tours, give advice and negotiate with sellers.

        A local lender can help you make sure your offer is ready when you are.

        Browse local experts

        Similar homes