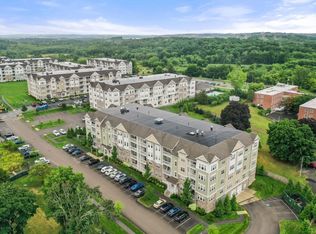
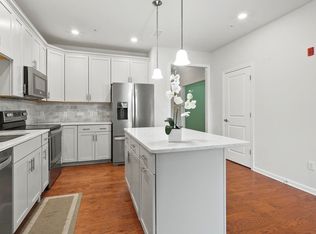
Gently lived-in resale opportunity for immediate delivery*Welcome to CHAUNCY LAKE 55+ community!*Gorgeous location w/many acres of open space just 2 miles to Wbro center w/easy access to shopping & commuter routes*This upscale & heavily upgraded home offers gorgeous painted cabinets w/gleaming granite & upscale stainless appliances as well as upgraded wood flooring, wainscoting and so much more*Ride the elevator to the TOP FLOOR from your climate controlled indoor parking spot, enter your unit & experience the feeling of SPACE complemented by gorgeous mostly eastern views from your private lanai*OPEN FLOW + separate dining room or office – you choose!*Primary suite has lovely bay window, 2 WI closets & large primary bath w/double vanity*2nd bedroom has a large double mullion window & large closet*Laundry rm & separate WI storage closet*Don’t miss the Lakeside Clubhouse – gorgeous gym & IG pool & social area*
Sold for $500,000
$500,000
2409 Talbot Way Unit 2409, Westborough, MA 01581
2beds
1,326sqft
Condominium
Built in 2019
-- sqft lot
$-- Zestimate®
$377/sqft
$-- Estimated rent
Home value
Not available
Estimated sales range
Not available
Not available
Zestimate® history
Owner options
List your home for rent
Find your next renter with Zillow Rental Manager. Plus, with online applications, you can quickly screen prospective tenants – for free.
Refinance and save
$3,941/mo
Est. payment
Refinancing to a lower rate could help reduce your monthly payments and save thousands over the life of the loan.
$3,941/mo
Est. payment
Explore your selling options
Work with a Zillow partner agent
Leverage their expertise and Zillow's premium Showcase listings to get your home seen by more buyers.
Get startedList with your own agent
Get your home in front of millions of buyers by listing it on Zillow.
Learn how to do itSell it yourself
Take full control of how buyers see your home on Zillow by listing For Sale by Owner (FSBO).
List your homeWhat's special
Large double mullion windowIg poolPrimary suiteGorgeous painted cabinetsLarge primary bathUpscale stainless appliancesGorgeous gym
Zillow last checked:
Listing updated:
Listed by:
Jeanne Lanni 508-561-8082,
Andrew J. Abu Inc., REALTORS® 508-836-3333
Bought with:
Judith Reynolds
Evergreen Realty Assoc., Inc.
Source: MLS PIN,MLS#: 73198716
Facts & features
Interior
Bedrooms & bathrooms
- Bedrooms: 2
- Bathrooms: 2
- Full bathrooms: 2
Primary bedroom
- Features: Ceiling Fan(s), Walk-In Closet(s), Flooring - Wall to Wall Carpet
- Level: First
- Area: 187
- Dimensions: 11 x 17
Bedroom 2
- Features: Closet, Flooring - Wall to Wall Carpet
- Level: First
- Area: 143
- Dimensions: 11 x 13
Primary bathroom
- Features: Yes
Bathroom 1
- Features: Bathroom - Full, Bathroom - Double Vanity/Sink, Bathroom - With Shower Stall, Closet - Linen, Flooring - Stone/Ceramic Tile, Countertops - Stone/Granite/Solid
- Level: First
- Area: 108
- Dimensions: 9 x 12
Bathroom 2
- Features: Bathroom - Full, Bathroom - Tiled With Tub & Shower, Countertops - Stone/Granite/Solid
- Level: First
- Area: 63
- Dimensions: 7 x 9
Dining room
- Features: Flooring - Wood, Wainscoting, Crown Molding
- Level: First
- Area: 121
- Dimensions: 11 x 11
Kitchen
- Features: Flooring - Wood, Countertops - Stone/Granite/Solid, Kitchen Island, Recessed Lighting, Stainless Steel Appliances, Lighting - Pendant
- Level: First
- Area: 156
- Dimensions: 13 x 12
Living room
- Features: Ceiling Fan(s), Flooring - Hardwood, Balcony / Deck, Slider, Crown Molding
- Level: First
- Area: 225
- Dimensions: 15 x 15
Heating
- Forced Air, Natural Gas
Cooling
- Central Air
Appliances
- Included: Oven, Dishwasher, Microwave, Range, Washer, Dryer, Range Hood
- Laundry: Flooring - Stone/Ceramic Tile, First Floor, In Unit, Washer Hookup
Features
- Flooring: Wood, Tile, Carpet
- Doors: Insulated Doors
- Windows: Insulated Windows
- Has basement: No
- Has fireplace: No
- Common walls with other units/homes: No One Above,2+ Common Walls
Interior area
- Total structure area: 1,326
- Total interior livable area: 1,326 sqft
Property
Parking
- Total spaces: 2
- Parking features: Under, Deeded
- Attached garage spaces: 1
- Uncovered spaces: 1
Features
- Patio & porch: Covered
- Exterior features: Covered Patio/Deck
- Waterfront features: Lake/Pond, 1/10 to 3/10 To Beach, Beach Ownership(Public)
Details
- Parcel number: M:0038 B:00001F L:12409,5116025
- Zoning: Res
Construction
Type & style
- Home type: Condo
- Property subtype: Condominium
- Attached to another structure: Yes
Materials
- Frame
Condition
- Year built: 2019
Utilities & green energy
- Electric: Circuit Breakers
- Sewer: Public Sewer
- Water: Public
- Utilities for property: for Electric Range, Washer Hookup
Green energy
- Energy efficient items: Thermostat
Community & HOA
Community
- Features: Public Transportation, Shopping, Pool, Tennis Court(s), Park, Walk/Jog Trails, Medical Facility, Bike Path, Conservation Area, House of Worship, Adult Community
- Senior community: Yes
HOA
- Amenities included: Hot Water, Pool, Elevator(s), Fitness Center, Clubroom, Trail(s), Clubhouse
- Services included: Sewer, Insurance, Security, Maintenance Structure, Road Maintenance, Maintenance Grounds, Snow Removal, Trash
- HOA fee: $471 monthly
Location
- Region: Westborough
Financial & listing details
- Price per square foot: $377/sqft
- Tax assessed value: $502,000
- Annual tax amount: $7,668
- Date on market: 6/1/2026
Price history
| Date | Event | Price |
|---|---|---|
| 7/31/2024 | Sold | $500,000-3.7%$377/sqft |
Source: MLS PIN #73198716 Report a problem | ||
| 5/17/2024 | Contingent | $519,000$391/sqft |
Source: MLS PIN #73198716 Report a problem | ||
| 5/7/2024 | Price change | $519,000-1.1%$391/sqft |
Source: MLS PIN #73198716 Report a problem | ||
| 2/1/2024 | Listed for sale | $525,000$396/sqft |
Source: MLS PIN #73198716 Report a problem | ||
Public tax history
Tax history is unavailable.
Neighborhood: 01581
Nearby homes
- $427,5001 bd1 ba956 sqft2403 Talbot Way #2403, Westborough, MA 01581Sold
- $415,0001 bd1 ba956 sqft2103 Talbot Way, Westborough, MA 01581Sold
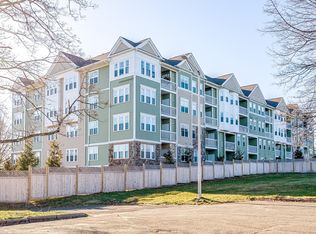
- $515,0002 bd2 ba1.3k sqft2308 Talbot Way #2308, Westborough, MA 01581Sold
- $540,0002 bd2 ba1.4k sqft2306 Talbot Way #2306, Westborough, MA 01581Sold

- $634,6402 bd2 ba1.4k sqft6 Peters Farm Way #301, Westborough, MA 01581Sold
- $570,0002 bd2 ba1.4k sqft6 Peters Farm Way #101, Westborough, MA 01581Sold
- $659,9952 bd2 ba1.4k sqft6 Peters Farm Way #401, Westborough, MA 01581Sold
- $385,0001 bd1 ba1k sqft2 Talbot Way UNIT 2208, Westborough, MA 01581Sold
Nearby schools
GreatSchools rating
- 8/10Elsie A Hastings Elementary SchoolGrades: PK-3Distance: 1.4 mi
- 10/10Sarah W Gibbons Middle SchoolGrades: 7-8Distance: 2.3 mi
- 8/10Westborough High SchoolGrades: 9-12Distance: 2.6 mi


Get pre-qualified for a loan
At Zillow Home Loans, we can pre-qualify you in as little as 5 minutes with no impact to your credit score.An equal housing lender. NMLS #10287.
- Massachusetts
- Worcester County
- Westborough
- 01581
- 2409 Talbot Way Unit 2409
