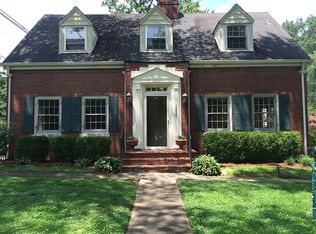
Perfectly positioned on a corner lot in the heart of sought-after Seneca Gardens, this classic brick center hall Colonial offers an exceptional opportunity to enjoy one of Louisville's most treasured neighborhoods. Just moments from Seneca Park, Seneca Golf Course, and Cherokee Park, the location is ideal for those who appreciate scenic walking trails, outdoor recreation, and the timeless appeal of the Highlands. Inside, traditional architecture is paired with thoughtful updates and inviting living spaces. The kitchen features maple cabinetry, granite countertops, stainless steel appliances, and a gas four-burner range. It opens directly to a spacious, fully fenced backyard with a patio perfect for entertaining or relaxing outdoors. A sun-filled family room, surrounded by windows on three sides, provides an inviting gathering space with a casual dining area, while the formal dining room is ready for holidays and celebrations. French doors connect the expansive living room, with its wood burning fireplace, to the family room, creating an effortless circular floor plan that enhances both everyday living and entertaining. Hardwood floors and beautiful trim work add warmth and character throughout. The second floor is highlighted by a generous primary suite featuring a beautifully updated marble bath and an adjoining flex room ideal for a home office, nursery, or craft room. Two additional spacious bedrooms share a classic hall bath with both a separate shower and soaking tub. The freshly painted basement offers additional functionality with a laundry area, a convenient half bath, and direct access to the attached two-car garage. Set on a beautifully positioned corner lot in one of Louisville's most desirable neighborhoods, this home combines timeless architecture, flexible living spaces, and an exceptional location just moments from some of the city's most beloved parks.
Sold for $707,000
Zillow last checked:
Listing updated:
Bought with:
Arijan Kevric, 218995
Housing Associates
Source: Metro Search Inc. LLC DBA Apex MLS,MLS#: 1722993
Price history
| Date | Event | Price |
|---|---|---|
| 8/24/2026 | Sold | $707,000+1.1%$243/sqft |
Source:  Metro Search Inc. LLC DBA Apex MLS #1722993 Report a problem | ||
| 7/24/2026 | Pending sale | $699,000$241/sqft |
Source: Metro Search Inc. LLC DBA Apex MLS #1722993 Report a problem | ||
| 7/15/2026 | Contingent | $699,000$241/sqft |
Source: Metro Search Inc. LLC DBA Apex MLS #1722993 Report a problem | ||
| 7/10/2026 | Listed for sale | $699,000+95.3%$241/sqft |
Source: Metro Search Inc. LLC DBA Apex MLS #1722993 Report a problem | ||
| 11/16/2012 | Listing removed | $358,000$123/sqft |
Source: Semonin Realtors #1332655 Report a problem | ||
| 9/21/2012 | Price change | $358,000-2.6%$123/sqft |
Source: Semonin Realtors #1332655 Report a problem | ||
| 6/29/2012 | Price change | $367,500-3.2%$127/sqft |
Source: Semonin Realtors #1332655 Report a problem | ||
| 5/22/2012 | Listed for sale | $379,500+4.8%$131/sqft |
Source: Semonin Realtors #1332655 Report a problem | ||
| 8/25/2011 | Listing removed | $362,000$125/sqft |
Source: Weichert Realtors #1309580 Report a problem | ||
| 7/28/2011 | Price change | $362,000-7.2%$125/sqft |
Source: Weichert Realtors #1309580 Report a problem | ||
| 3/17/2011 | Price change | $389,900-2.5%$134/sqft |
Source: Weichert Realtors #1301504 Report a problem | ||
| 11/8/2010 | Listed for sale | $399,900+37.9%$138/sqft |
Source: Weichert Realtors #1301504 Report a problem | ||
| 7/25/2007 | Sold | $290,000$100/sqft |
Source: Public Record Report a problem | ||
Nearby homes
- $588,9004 bd4 ba2.1k sqft2407 Valletta Rd, Seneca Gardens, KY 40205Off Market
- $571,6004 bd3 ba2.5k sqft2535 Dell Rd, Seneca Gardens, KY 40205Off Market
- $573,1002 bd2 ba2.6k sqft2405 Valletta Rd, Seneca Gardens, KY 40205Off Market
- $432,400-- bd2 ba1.8k sqft2534 Woodcreek Rd, Seneca Gardens, KY 40205Off Market
Sell for more on Zillow
Get a Zillow Showcase℠ listing at no additional cost and you could sell for .
$706,700
2% more
+$14,134
With Zillow Showcase(estimated)
$720,834
