Rarely does a townhome in this price range offer this combination of size, condition, and upgrades. With 1,780 square feet of beautifully updated living space, an oversized 2.5-car garage, flexible bonus room, and extensive renovations throughout, this North Redondo Beach home delivers exceptional value in today's market.
Designed for comfortable everyday living, all bedrooms are conveniently located upstairs and feature soaring vaulted ceilings, creating a sense of space rarely found in comparable homes. The fully remodeled chef's kitchen anchors the main living area with professional grade appliances, premium finishes, and direct access to a sunny balcony with a gas line for convenient outdoor grilling.
Additional outdoor living space includes a gated front patio and a private balcony off the primary suite, with all balconies recently rebuilt to current city code. Just off the oversized garage, a versatile bonus room offers valuable flexibility for a home office, gym, or extra storage, while a built-in office nook in the primary suite adds a convenient work-from-home option.
Thoughtful upgrades throughout include remodeled bathrooms, new LVP flooring downstairs, wood flooring upstairs, dual-pane UV-filtering windows and sliding glass doors, whole house water filtration, reverse osmosis drinking water, and wired Ethernet with fiber connectivity.
Located within a small seven-unit community, this meticulously maintained home offers the rare opportunity to enjoy turnkey living without sacrificing space, storage, or flexibility. Simply move in and start enjoying the best of North Redondo Beach living.
Sold for $1,188,000
Zillow last checked:
Listing updated:
Bought with:
Catherine Kim, DRE #02035547
Real Brokerage Technologies
Source: CRMLS,MLS#: SB26095012 Originating MLS: California Regional MLS
Originating MLS: California Regional MLSPrice history
| Date | Event | Price |
|---|---|---|
| 9/3/2026 | Sold | $1,188,000$667/sqft |
Source:  CRMLS #SB26095012 Report a problem CRMLS #SB26095012 Report a problem | ||
| 8/31/2026 | Pending sale | $1,188,000$667/sqft |
Source: CRMLS #SB26095012 Report a problem | ||
| 7/31/2026 | Contingent | $1,188,000+88.6%$667/sqft |
Source: CRMLS #SB26095012 Report a problem | ||
| 8/30/2005 | Sold | $630,000+140.5%$354/sqft |
Source: Public Record Report a problem | ||
| 2/4/2000 | Sold | $262,000$147/sqft |
Source: Public Record Report a problem | ||
Nearby homes
- $1,160,0003 bd3 ba1.8k sqft2409 Vanderbilt Ln UNIT 1, Redondo Beach, CA 90278Sold
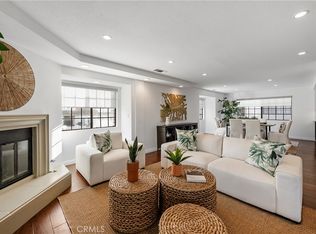
- $1,155,4003 bd3 ba1.7k sqft2409 Vanderbilt Ln UNIT 3, Redondo Beach, CA 90278Off Market
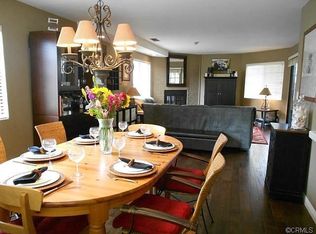
- $1,153,8003 bd3 ba1.7k sqft2409 Vanderbilt Ln UNIT 4, Redondo Beach, CA 90278Off Market
- $1,032,6003 bd3 ba1.7k sqft2409 Vanderbilt Ln UNIT 5, Redondo Beach, CA 90278Off Market

Get a cash offer in 3 minutes
Find out how much your home could sell for in as little as 3 minutes with a no-obligation cash offer.
Estimated market value
$1,187,700
