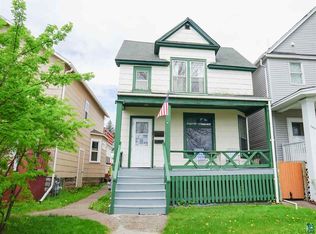
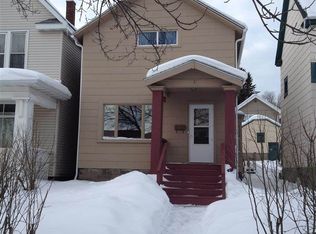
Welcome to a very special home! This well maintained traditional house features the perfect balance of original charm and modern updates throughout! Enter from the covered front porch and enjoy the beautiful open floorplan showcasing an abundance of natural light! The main floor features a spectacular updated kitchen with eat in bar, large living and dining room, main floor laundry and powder room. On the second floor you will find the spacious primary bedroom with double closets, views of Lake Superior and a private full bath, the second nice sized bedroom, and the updated ¾ bath. The attic has been conveniently converted into a large third bedroom or rec room providing a great bonus space with even better views of the river and bridge. Let’s not forget the basement, with amazing storage, vintage built in wet bar, and retro 1/2 bath with the cutest mid century designed wall tiles!! Additional updates include custom roller shades, new furnace in 2023, and newer windows throughout! With a fully fenced backyard space, off street parking, and a one car garage this home is the whole package!! Located in the heart of Lincoln Park, walking distance to beautiful trails, picnic areas, Miller Creek and the craft district, this home is a MUST SEE.
Sold for $234,000
Street View
Zillow last checked:
Listing updated:
Bought with:
Dan Buetow, MN 40780118 WI 96424-94
RE/MAX Results
Source: Lake Superior Area Realtors as distributed by MLS GRID,MLS#: 6116313
Price history
| Date | Event | Price |
|---|---|---|
| 3/7/2025 | Sold | $234,000-2.1%$153/sqft |
Source:  Lake Superior Area Realtors as distributed by MLS GRID #6116313 Report a problem Lake Superior Area Realtors as distributed by MLS GRID #6116313 Report a problem | ||
| 2/4/2025 | Pending sale | $239,000$156/sqft |
Source: Lake Superior Area Realtors as distributed by MLS GRID #6116313 Report a problem | ||
| 1/29/2025 | Contingent | $239,000$156/sqft |
Source: Lake Superior Area Realtors as distributed by MLS GRID #6116313 Report a problem | ||
| 1/15/2025 | Price change | $239,000-3.2%$156/sqft |
Source: Lake Superior Area Realtors as distributed by MLS GRID #6116313 Report a problem | ||
| 10/3/2024 | Price change | $247,000-4.6%$161/sqft |
Source: Lake Superior Area Realtors as distributed by MLS GRID #6116313 Report a problem | ||
| 9/27/2024 | Listed for sale | $259,000+76.3%$169/sqft |
Source: Lake Superior Area Realtors as distributed by MLS GRID #6116313 Report a problem | ||
| 5/24/2019 | Sold | $146,900$96/sqft |
Source: Lake Superior Area Realtors as distributed by MLS GRID #6081310 Report a problem | ||
| 3/25/2019 | Pending sale | $146,900$96/sqft |
Source: RE/MAX Results #6081310 Report a problem | ||
| 3/22/2019 | Listed for sale | $146,900+157.7%$96/sqft |
Source: RE/MAX Results #6081310 Report a problem | ||
| 2/22/2018 | Sold | $57,000-8.8%$37/sqft |
Source: Agent Provided Report a problem | ||
| 2/10/2018 | Pending sale | $62,500$41/sqft |
Source: CENTURY 21 Gilderman & Associates, Inc. #6032209 Report a problem | ||
| 1/11/2018 | Price change | $62,500-10.1%$41/sqft |
Source: CENTURY 21 Gilderman & Associates, Inc. #6032209 Report a problem | ||
| 12/27/2017 | Price change | $69,500-7.3%$45/sqft |
Source: CENTURY 21 Gilderman & Associates, Inc. #6032209 Report a problem | ||
| 11/30/2017 | Price change | $75,000-9.6%$49/sqft |
Source: CENTURY 21 Gilderman & Associates, Inc. #6032209 Report a problem | ||
| 11/1/2017 | Listed for sale | $83,000+11.9%$54/sqft |
Source: Homepath Report a problem | ||
| 1/26/2017 | Listing removed | -- |
Source: Auction.com Report a problem | ||
| 12/30/2016 | Listed for sale | -- |
Source: Auction.com Report a problem | ||
| 4/10/2006 | Sold | $74,200$48/sqft |
Source: Public Record Report a problem | ||
Sell for more on Zillow
Get a Zillow Showcase℠ listing at no additional cost and you could sell for .
$246,100
2% more
+$4,922
With Zillow Showcase(estimated)
$251,022
