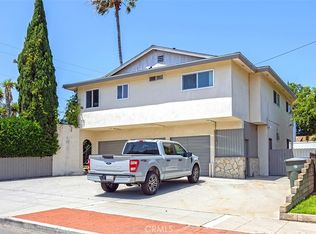
2409 W Carson St, Torrance, CA 90501
Home value
$1,190,900
$1.10M - $1.30M
$4,375/mo
Owner options
$4,375/mo
Rent Zestimate®
Find your next renter with Zillow Rental Manager. Plus, with online applications, you can quickly screen prospective tenants – for free.
$4,375/mo
Rent Zestimate®
$5,761/mo
Est. payment
Refinancing to a lower rate could help reduce your monthly payments and save thousands over the life of the loan.
$5,761/mo
Est. payment
Explore your selling options
Work with a Zillow partner agent
Leverage their expertise and Zillow's premium Showcase listings to get your home seen by more buyers.
Get startedList with your own agent
Get your home in front of millions of buyers by listing it on Zillow.
Learn how to do itSell it yourself
Take full control of how buyers see your home on Zillow by listing For Sale by Owner (FSBO).
List your homeWhat's special
Zillow last checked:
Listing updated:
Lesa Coleman DRE #01972233 info@lesacoleman.com,
West Shores Realty, Inc.
Ruth Bruno, DRE #02076443
Regency Real Estate Brokers
Facts & features
Interior
Bedrooms & bathrooms
- Bedrooms: 4
- Bathrooms: 3
- Full bathrooms: 2
- 1/2 bathrooms: 1
- Main level bathrooms: 1
- Main level bedrooms: 1
Primary bedroom
- Features: Primary Suite
Bedroom
- Features: Bedroom on Main Level
Bathroom
- Features: Bathtub, Closet, Jetted Tub, Linen Closet, Multiple Shower Heads, Separate Shower, Tub Shower, Walk-In Shower
Kitchen
- Features: Granite Counters, Kitchen Island, Kitchen/Family Room Combo, Updated Kitchen
Heating
- Central
Cooling
- Central Air, Dual
Appliances
- Included: Electric Range, Gas Range, Microwave, Refrigerator, Range Hood
- Laundry: Washer Hookup, Gas Dryer Hookup
Features
- Breakfast Bar, Built-in Features, Brick Walls, Balcony, Chair Rail, Ceiling Fan(s), Crown Molding, Granite Counters, High Ceilings, Open Floorplan, Pantry, Recessed Lighting, Storage, Sunken Living Room, Bedroom on Main Level, Primary Suite
- Flooring: Carpet, Laminate, Tile
- Doors: Mirrored Closet Door(s), Sliding Doors
- Has fireplace: Yes
- Fireplace features: Electric, Primary Bedroom, Multi-Sided
- Common walls with other units/homes: No Common Walls
Interior area
- Total interior livable area: 2,000 sqft
Property
Parking
- Parking features: Boat, Driveway, Gated, Paved, RV Potential
Accessibility
- Accessibility features: Parking
Features
- Levels: Two
- Stories: 2
- Patio & porch: Open, Patio
- Pool features: None
- Spa features: None
- Fencing: Brick,Privacy,Vinyl
- Has view: Yes
- View description: City Lights, Neighborhood
Lot
- Size: 3,150 sqft
- Features: 0-1 Unit/Acre, Back Yard, Front Yard, Sprinklers In Rear, Sprinklers In Front, Sprinkler System
Details
- Parcel number: 7355014012
- Zoning: TORR-MD
- Special conditions: Standard
Construction
Type & style
- Home type: SingleFamily
- Property subtype: Single Family Residence
Materials
- Foundation: Raised
- Roof: Composition,Shingle
Condition
- Turnkey
- New construction: No
- Year built: 1925
Utilities & green energy
- Electric: Standard
- Sewer: Public Sewer
- Water: Public
- Utilities for property: Cable Available, Electricity Available, Natural Gas Available, Phone Available, Water Available
Community & neighborhood
Security
- Security features: Smoke Detector(s)
Community
- Community features: Curbs, Park, Preserve/Public Land, Street Lights, Sidewalks
Location
- Region: Torrance
Other
Other facts
- Listing terms: Cash,Conventional,1031 Exchange,FHA,VA Loan
- Road surface type: Paved
Price history
| Date | Event | Price |
|---|---|---|
| 7/12/2023 | Sold | $900,000+0.6%$450/sqft |
Source: | ||
| 6/22/2023 | Pending sale | $895,000$448/sqft |
Source: | ||
| 5/31/2023 | Price change | $895,000-0.6%$448/sqft |
Source: | ||
| 5/22/2023 | Listed for sale | $900,000$450/sqft |
Source: | ||
| 5/20/2023 | Contingent | $900,000$450/sqft |
Source: | ||
| 4/14/2023 | Listed for sale | $900,000$450/sqft |
Source: | ||
| 3/2/2023 | Pending sale | $900,000$450/sqft |
Source: | ||
| 2/1/2023 | Contingent | $900,000$450/sqft |
Source: | ||
| 1/24/2023 | Price change | $900,000-5.3%$450/sqft |
Source: | ||
| 9/13/2022 | Price change | $950,000-3.1%$475/sqft |
Source: | ||
| 7/26/2022 | Price change | $980,000-6.7%$490/sqft |
Source: | ||
| 7/22/2022 | Listed for sale | $1,050,000+23.5%$525/sqft |
Source: | ||
| 9/21/2021 | Sold | $850,000+11.8%$425/sqft |
Source: Public Record Report a problem | ||
| 2/12/2019 | Listing removed | $759,999$380/sqft |
Source: Keller Williams Realty #PW19004183 Report a problem | ||
| 1/10/2019 | Price change | $759,999-4.9%$380/sqft |
Source: Keller Williams Realty #PW19004183 Report a problem | ||
| 11/29/2018 | Price change | $799,000-5.4%$400/sqft |
Source: Keller Williams Realty #PW18272748 Report a problem | ||
| 11/16/2018 | Listed for sale | $845,000+57.9%$423/sqft |
Source: Keller Williams Realty #PW18272748 Report a problem | ||
| 8/1/2014 | Sold | $535,000-3.6%$268/sqft |
Source: Public Record Report a problem | ||
| 5/31/2014 | Price change | $555,000-2.5%$278/sqft |
Source: RE/MAX ESTATE PROPERTIES #SB14093438 Report a problem | ||
| 5/7/2014 | Listed for sale | $569,000$285/sqft |
Source: Re/Max Estate Properties #SB14093438_MRMLS Report a problem | ||
Public tax history
| Year | Property taxes | Tax assessment |
|---|---|---|
| 2025 | $10,549 +1.8% | $918,000 +2% |
| 2024 | $10,367 +3.6% | $900,000 +3.8% |
| 2023 | $10,004 +1.4% | $867,000 +2% |
| 2022 | $9,871 +42.4% | $850,000 +43.1% |
| 2021 | $6,933 +1.5% | $594,018 +1% |
| 2020 | $6,829 | $587,928 +2% |
| 2019 | $6,829 +4.4% | $576,401 +2% |
| 2018 | $6,541 | $565,100 +2% |
| 2017 | $6,541 +2.2% | $554,020 +2% |
| 2016 | $6,401 +2.5% | $543,158 +1.5% |
| 2015 | $6,245 +160.4% | $535,000 +176.9% |
| 2014 | $2,399 | $193,205 +2.5% |
| 2012 | -- | $188,562 +2% |
| 2011 | -- | $184,866 +0.8% |
| 2010 | -- | $183,486 -0.2% |
| 2009 | -- | $183,923 +2% |
| 2008 | -- | $180,318 +2% |
| 2007 | -- | $176,783 +2% |
| 2006 | -- | $173,317 |
| 2005 | -- | $173,317 +4% |
| 2004 | -- | $166,589 +1.9% |
| 2003 | -- | $163,537 +2% |
| 2002 | -- | $160,331 +4% |
| 2000 | -- | $154,108 |
Find assessor info on the county website
Neighborhood: Olde Torrance
Nearby schools
GreatSchools rating
- 8/10Fern Elementary SchoolGrades: K-5Distance: 0.4 mi
- 8/10Madrona Middle SchoolGrades: 6-8Distance: 1 mi
- 9/10Torrance High SchoolGrades: 9-12Distance: 0.4 mi
Get a cash offer in 3 minutes
- California
- Los Angeles County
- Torrance
- 90501
- Olde Torrance
- 2409 W Carson St