Skip main navigation
Sold for $775,000
  • $775,000

    2409 W North A St #1, Tampa, FL 33609

    3beds
    2,146sqft
    Townhouse
    Built in 2021
    4,428 Square Feet Lot
    $776,300 Zestimate®
    $361/sqft
    $4,425 Estimated rent

    Home value

    $776,300

    $722,000 - $831,000

    $4,425/mo

    Zestimate® history
    Loading
    Loading...

    Owner options

    List your home for rent

    $4,425/mo

    Rent Zestimate®

    Find your next renter with Zillow Rental Manager. Plus, with online applications, you can quickly screen prospective tenants – for free.

    Learn more

    $4,425/mo

    Rent Zestimate®

    Refinance and save

    $5,307/mo

    Est. payment

    Refinancing to a lower rate could help reduce your monthly payments and save thousands over the life of the loan.

    See today's rates

    $5,307/mo

    Est. payment

    Explore your selling options

    Work with a Zillow partner agent

    Leverage their expertise and Zillow's premium Showcase listings to get your home seen by more buyers.

    Get started

    List with your own agent

    Get your home in front of millions of buyers by listing it on Zillow.

    Learn how to do it

    Sell it yourself

    Take full control of how buyers see your home on Zillow by listing For Sale by Owner (FSBO).

    List your home

    What's special

    Large islandQuartz counter-topsQuartz countertopsEnsuite bathroomGourmet kitchenBright and airy ambiancePorcelain tile flooring
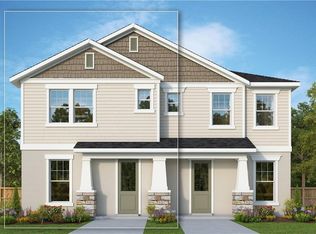
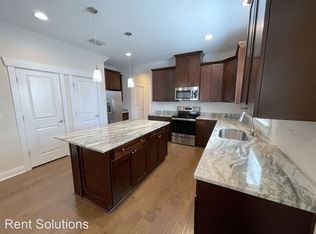
    Move-In Ready! NO HURRICANE OR STORM DAMAGE. SELLER MOTIVATED SO START PACKING! This 2021 David Weekley Constructed Townhome is located at 2409 W North A Unit 1, in the highly coveted North Hyde Park area & Mitchell/Wilson/Plant school district. NO FLOOD ZONE OR HOA OR CDD!! Meticulously maintained, 3 years old and only One-Owner. This Townhome has a generous 2146 sq. ft. with 3 bedrooms, 2.5 bathrooms and a separate dedicated office/study space at front of the home! Bright and airy ambiance, neutral color palette, LED flush-mount lighting, and RevWood flooring throughout the first floor, this home exudes modern elegance. High-end details such as comfort height cabinetry, 5 ¼” baseboards and 8’ foot doors add to its luxurious appeal. Main level has a seamless flow from the Kitchen to the oversized Living/Dining space…ideal for entertaining! Expansive gourmet Kitchen with stainless steel appliances, 36” GAS cooktop, in-wall oven & microwave, large island, quartz counter-tops, stainless steel vent hood, custom walk-in pantry, half-bathroom, utility storage room under stairs & French doors leading to covered backyard lanai, perfect for enjoying outdoor living. Upstairs, you'll find the impressive owner’s suite, complete with a large walk-in closet, tray ceilings and carpeting. The ensuite bathroom boasts dual sinks, quartz countertops, comfort-height cabinetry, 18” x 24” wall tile, porcelain tile flooring, an oversized frameless shower with brushed nickel fixtures, separate water closet area and linen closet. Two additional generously sized bedrooms, a full bathroom with a 30 x 60” tub/shower combo, and a convenient laundry area with stacking washer/dryer & counter area, complete the second floor. The fully fenced property, measuring approximately 27’ x 161’, can be your oasis with a rare private alleyway leading to your 2-car detached garage. Garage can also be configured for EV Charging hookup. Endless possibilities, as the backyard has ample space for a pool or outdoor kitchen, giving you the ability to extend your outdoor living area. All the care & considerations you’d expect to find in a David Weekley constructed home…10-year structural warranty still in effect, Rain Gutters, Gas Tankless Water Heater, Taexx In-Wall Pest Control, Irrigation, Anti-skid Garage flooring, 2nd story impact resistant windows & Hurricane Shutters. LOCATION LOCATION…Minutes to Westshore Plaza, Hyde Park Village, Armature Works, Sparkman Wharf, JCC’s Fitness & Aquatic Center, Tampa International Airport. Don’t miss this opportunity—reach out today for more information or to schedule your private showing!

    Zillow last checked:

    Listing updated:

    Listing Provided by:

    Darlene Vamos 813-863-0418,

    NEXTHOME GULF COAST 727-282-5151

    Bought with:

    Matt Sienk-G Sienk, 3488544

    PARTNER AGENT REALTY INC

    Source: Stellar MLS,MLS#: U8255634MLS LogoOriginating MLS: Pinellas Suncoast

    Facts & features

    Interior

    Bedrooms & bathrooms
    • Bedrooms: 3
    • Bathrooms: 3
    • Full bathrooms: 2
    • 1/2 bathrooms: 1
    Primary bedroom
    • Features: Walk-In Closet(s)
    • Level: Second
    • Dimensions: 18x24
    Great room
    • Level: First
    • Dimensions: 18x17
    Kitchen
    • Level: First
    • Dimensions: 15x21
    Heating
    • Central, Zoned
    Cooling
    • Central Air, Zoned
    Appliances
    • Included: Oven, Convection Oven, Cooktop, Dishwasher, Disposal, Dryer, Gas Water Heater, Microwave, Range Hood, Refrigerator, Tankless Water Heater, Trash Compactor, Washer
    • Laundry: Inside, Laundry Closet, Upper Level
    Features
    • High Ceilings, In Wall Pest System, Kitchen/Family Room Combo, PrimaryBedroom Upstairs, Solid Surface Counters, Tray Ceiling(s), Walk-In Closet(s)
    • Flooring: Carpet, Laminate, Porcelain Tile
    • Doors: French Doors
    • Windows: Blinds, Hurricane Shutters, Hurricane Shutters/Windows
    • Has fireplace: No
    Interior area
    • Total structure area: 2,798
    • Total interior livable area: 2,146 sqft

    Property

    Parking
    • Total spaces: 2
    • Parking features: Alley Access, Garage Faces Rear
    • Garage spaces: 2
    • Details: Garage Dimensions: 20x21
    Features
    • Levels: Two
    • Stories: 2
    • Patio & porch: Covered
    • Exterior features: Irrigation System, Private Mailbox, Rain Gutters
    • Fencing: Fenced
    Lot
    • Size: 4,428 sqft
    • Dimensions: 28 x 161
    • Features: City Lot
    Details
    • Parcel number: A2229184IG00000600010.1
    • Zoning: RM-16
    • Special conditions: None

    Construction

    Type & style
    • Home type: Townhouse
    • Property subtype: Townhouse
    • Attached to another structure: Yes
    Materials
    • Stucco, Wood Frame
    • Foundation: Stem Wall
    • Roof: Shingle
    Condition
    • New construction: No
    • Year built: 2021
    Details
    • Builder model: The Diamondhead
    • Builder name: David Weekley Homes

    Utilities & green energy

    • Sewer: Public Sewer
    • Water: Public
    • Utilities for property: BB/HS Internet Available, Cable Available, Natural Gas Connected
    Green energy
    • Water conservation: Drip Irrigation, Efficient Hot Water Distribution

    Community & neighborhood

    Security
    • Security features: Security System
    Community
    • Community features: None
    Location
    • Region: Tampa
    • Subdivision: TERRA NOVA REV MAP

    HOA & financial

    HOA
    • Has HOA: No
    • Services included: None
    Other fees
    • Pet fee: $0 monthly
    Other financial information
    • Total actual rent: 0

    Other

    Other facts
    • Listing terms: Cash,Conventional,FHA,VA Loan
    • Ownership: Fee Simple
    • Road surface type: Asphalt

    Price history

    DateEventPrice
    10/31/2024Sold$775,000-3.1%$361/sqft
    Source: Stellar MLS #U8255634 Report a problem
    10/24/2024Pending sale$799,899$373/sqft
    Source: Stellar MLS #U8255634 Report a problem
    10/20/2024Listing removed$4,300$2/sqft
    Source: Zillow Rentals Report a problem
    10/3/2024Price change$799,8990%$373/sqft
    Source: Stellar MLS #U8255634 Report a problem
    10/1/2024Price change$4,300-6.5%$2/sqft
    Source: Zillow Rentals Report a problem
    9/19/2024Price change$799,900+37.7%$373/sqft
    Source: Stellar MLS #U8255634 Report a problem
    8/30/2024Listed for rent$4,600-4.2%$2/sqft
    Source: Zillow Rentals Report a problem
    6/22/2022Listing removed--
    Source: Zillow Rental Network Premium Report a problem
    5/28/2022Listed for rent$4,800$2/sqft
    Source: Zillow Rental Network Premium Report a problem
    4/1/2021Sold$580,890$271/sqft
    Source: Stellar MLS #T3289465 Report a problem
    2/10/2021Pending sale$580,890$271/sqft
    Source: WEEKLEY HOMES REALTY COMPANY #T3289465 Report a problem
    2/10/2021Listed for sale$580,890$271/sqft
    Source: WEEKLEY HOMES REALTY COMPANY #T3289465 Report a problem

    Public tax history

    Tax history is unavailable.

    Neighborhood: Armory Gardens

    Nearby schools

    GreatSchools rating
    Schools provided by the listing agent
    • Elementary: Mitchell-HB
    • Middle: Wilson-HB
    • High: Plant-HB

    Source: Stellar MLS. This data may not be complete. We recommend contacting the local school district to confirm school assignments for this home.

    Get a cash offer in 3 minutes
    Find out how much your home could sell for in as little as 3 minutes with a no-obligation cash offer.
    Estimated market value
    $776,300
    Get a cash offer in 3 minutes
    Find out how much your home could sell for in as little as 3 minutes with a no-obligation cash offer.
    Estimated market value
    $776,300