Skip main navigation
Pending
  • Price cut: $14.1K (4/29)
    $344,900

    2409 W Settlers Way, Spring, TX 77380

    4beds
    1,720sqft
    : 
    Loading
    Get pre-qualified
    Townhouse
    Built in 1975
    2,225 Square Feet Lot
    $334,500 Zestimate®
    $201/sqft
    $220/mo HOA

    What's special

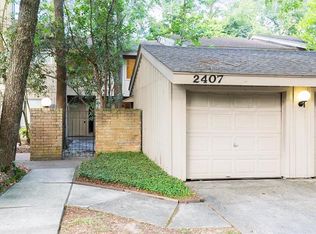
    Cozy fireplacePrivate backyardElectric ovenAdjacent windowed kitchenManicured gated front yardEnergy-efficient windowsConvenient powder room
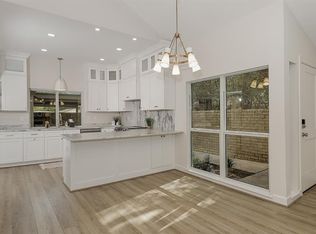
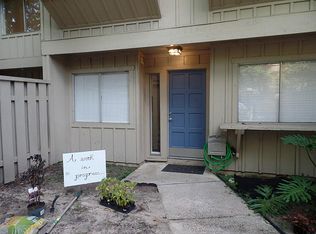
    Completely updated 4-bedroom, 2.5-bath townhouse blending modern convenience with classic charm. The main level features a spacious living area anchored by a cozy fireplace—the ideal focal point for relaxing or entertaining. The adjacent windowed kitchen is a chef’s delight, well-appointed with induction cooking, electric oven, microwave, dishwasher, pantry, and breakfast bar for casual meals. A convenient powder room and dining area are also located on the main floor for guests. All four bedrooms are upstairs, offering a private retreat with beautifully remodeled bathrooms featuring contemporary finishes. The exterior features a PRIVATE backyard & manicured, gated front yard with automated sprinkler system. Functional upgrades abound: garage with durable epoxy floors, carport, brand-new 2024 roof, new A/C, & energy-efficient windows. Perfectly situated for an active lifestyle: bike to Market Street, the Mall, & the Waterway, or stroll the path directly to the golf course!
    83 days
    |
    26
    |
    0
    |

    Zillow last checked:

    Listing updated:

    Listed by:

    Tammy Hendricks TREC #0421988 281-744-9955,

    Compass RE Texas, LLC - The Woodlands,

    Bryce Hendricks TREC #0751546 281-610-4452,

    Compass RE Texas, LLC - The Woodlands

    Source: HAR,MLS#: 94892768MLS Logo

      Facts & features

      Interior

      Bedrooms & bathrooms
      • Bedrooms: 4
      • Bathrooms: 3
      • Full bathrooms: 2
      • 1/2 bathrooms: 1
      Rooms
      • Room types: Utility Room
      Primary bathroom
      • Features: Half Bath
      Kitchen
      • Features: Breakfast Bar, Kitchen Island, Kitchen open to Family Room, Under Cabinet Lighting
      Heating
      • Electric
      Cooling
      • Ceiling Fan(s), Electric
      Appliances
      • Included: Disposal, Electric Oven, Trash Compactor, Microwave, Dishwasher, Washer/Dryer
      • Laundry: Electric Dryer Hookup, Inside
      Features
      • All Bedrooms Up, Primary Bed - 2nd Floor
      • Flooring: Carpet, Tile
      • Windows: Insulated/Low-E windows
      • Number of fireplaces: 1
      • Fireplace features: Wood Burning
      Interior area
      • Total structure area: 1,720
      • Total interior livable area: 1,720 sqft
      Video & virtual tour

      Property

      Parking
      • Total spaces: 2
      • Parking features: Detached, Auto Garage Door Opener, Detached Carport
      • Garage spaces: 1
      • Carport spaces: 1
      • Covered spaces: 2
      Features
      • Levels: Levels 1 and 2
      • Stories: 2
      • Patio & porch: Patio/Deck
      • Exterior features: Back Green Space, Sprinkler System
      • Fencing: Fenced
      Lot
      • Size: 2,225 Square Feet
      • Features: Back Yard, Cul-De-Sac, Near Golf Course
      Details
      • Parcel number: 195493

      Construction

      Type & style
      • Home type: Townhouse
      • Architectural style: Traditional
      • Property subtype: Townhouse
      Materials
      • Wood Siding
      • Foundation: Slab
      • Roof: Composition
      Condition
      • New construction: No
      • Year built: 1975

      Utilities & green energy

      • Water: Water District
      Green energy
      • Energy efficient items: Attic Vents, Thermostat, HVAC>13 SEER

      Community & HOA

      Community
      • Subdivision: Wdlnds Village Settlers Crnr 02
      HOA
      • Amenities included: Basketball Court, Jogging Path, Playground, Pool, Splash Pad, Sport Court, Tennis Court(s), Trail(s)
      • HOA fee: $220 monthly
      Location
      • Region: Spring

      Financial & listing details

      • Price per square foot: $201/sqft
      • Tax assessed value: $273,611
      • Annual tax amount: $4,702
      • Date on market: 4/14/2026
      • Listing terms: Cash,Conventional,FHA,Other,VA Loan
      • Ownership: Full Ownership
      • Road surface type: Concrete, Curbs

        Estimated market value

        $334,500

        $318,000 - $351,000

        $2,257/mo

        Price history

        DateEventPrice
        5/18/2026Pending sale$344,900$201/sqft
        Source: HAR #94892768 Report a problem
        4/29/2026Price change$344,900-3.9%$201/sqft
        Source: HAR #94892768 Report a problem
        4/14/2026Listed for sale$359,000+60.6%$209/sqft
        Source: HAR #94892768 Report a problem
        12/2/2015Listing removed$223,500$130/sqft
        Source: CENTURY 21 Realty Partners #35610176 Report a problem
        11/17/2015Pending sale$223,500$130/sqft
        Source: CENTURY 21 Realty Partners #35610176 Report a problem
        10/30/2015Listed for sale$223,500+78.8%$130/sqft
        Source: Century 21 Realty Partners #35610176 Report a problem
        9/14/2012Sold--
        Source: Agent Provided Report a problem
        2/4/2012Listing removed$125,000$73/sqft
        Source: Keller Williams - The Woodlands #14070542 Report a problem
        1/10/2012Listed for sale$125,000$73/sqft
        Source: Keller Williams Realty The Woodlands #14070542 Report a problem
        1/3/2012Listing removed$1,250$1/sqft
        Source: Keller Williams - The Woodlands #76890749 Report a problem
        10/19/2011Listing removed$125,000$73/sqft
        Source: Keller Williams Realty The Woodlands #10768964 Report a problem
        10/15/2011Listed for sale$125,000$73/sqft
        Source: Keller Williams Realty The Woodlands #10768964 Report a problem
        10/4/2011Listed for rent$1,250$1/sqft
        Source: Keller Williams - The Woodlands #76890749 Report a problem

        Public tax history

        YearProperty taxesTax assessment
        2025-- $273,611 +0.4%
        2024$2,069 -1.9%$272,606 +4.7%
        2023$2,108 $260,370 +1.3%
        2022-- $257,010 +19.4%
        2021$3,256 $215,180 +0.1%
        2020-- $214,890 -4%
        2019$3,443 -7.4%$223,940 +2.8%
        2018$3,719 -2.6%$217,910 -1.6%
        2017$3,820 -3.1%$221,500 +0.1%
        2016$3,943 +22.9%$221,260 +18.4%
        2015$3,207 $186,870 +31.8%
        2014$3,207 $141,760 +18.1%
        2013-- $120,000 -6.9%
        2012-- $128,880 -3.7%
        2011-- $133,770 -6.8%
        2010-- $143,520 +13.1%
        2009-- $126,870
        2008-- $126,870 +28.4%
        2007-- $98,770
        2006-- $98,770
        2005-- $98,770
        2004-- $98,770
        2003-- $98,770
        2002-- $98,770 +45.9%
        2001-- $67,720

        Find assessor info on the county website

        Monthly payment

        Est. payment

        Payment breakdown

        Explore the cost of this home by adjusting the details. Changes won't be saved.
        All calculations are estimates and provided by Zillow, Inc. for informational purposes only. Actual amounts may vary.
        HOA fees may include property taxes on listings classified as Co-Ops. Contact the listing agent and/or owner for fee details.
        Mortgage interest rates are dependent on a number of factors, including credit score, down payment, and repayment length. Interest rate data provided by Zillow Group Marketplace, Inc. as of 1/1/1970 from various mortgage lenders with which we have lead or other similar arrangements; the Estimated Payment is an average of those rates.
        See how much you could borrow to make a competitive offer.

        Climate risks

        Neighborhood: Grogan's Mill

        Getting around

        46 / 100
        Car-Dependent
        70 / 100
        Very Bikeable

        Nearby schools

        GreatSchools rating
        Schools provided by the listing agent
        • Elementary: Lamar Elementary School (Conroe)
        • Middle: Knox Junior High School
        • High: The Woodlands College Park High School

        Source: HAR. This data may not be complete. We recommend contacting the local school district to confirm school assignments for this home.

        A local agent can set up tours, give advice and negotiate with sellers.

        A local lender can help you make sure your offer is ready when you are.

        Browse local experts

        Similar homes

        Skip to the end of the carouselSkip to the beginning of the carousel