Skip main navigation
Closed
  • $477,000

    2409 W Weathersfield Way, Schaumburg, IL 60193

    4beds
    2,380sqft
    Single Family Residence
    Built in 1989
    0.3 Acres Lot
    $586,200 Zestimate®
    $200/sqft
    $3,566 Estimated rent

    Home value

    $586,200

    $557,000 - $621,000

    $3,566/mo

    Zestimate® history
    Loading
    Loading...

    Owner options

    List your home for rent

    $3,566/mo

    Rent Zestimate®

    Find your next renter with Zillow Rental Manager. Plus, with online applications, you can quickly screen prospective tenants – for free.

    Learn more

    $3,566/mo

    Rent Zestimate®

    Refinance and save

    $3,355/mo

    Est. payment

    Refinancing to a lower rate could help reduce your monthly payments and save thousands over the life of the loan.

    See today's rates

    $3,355/mo

    Est. payment

    Explore your selling options

    Work with a Zillow partner agent

    Leverage their expertise and Zillow's premium Showcase listings to get your home seen by more buyers.

    Get started

    List with your own agent

    Get your home in front of millions of buyers by listing it on Zillow.

    Learn how to do it

    Sell it yourself

    Take full control of how buyers see your home on Zillow by listing For Sale by Owner (FSBO).

    List your home

    What's special

    Large fenced yardOutdoor shedCathedral ceilingClose to shopping
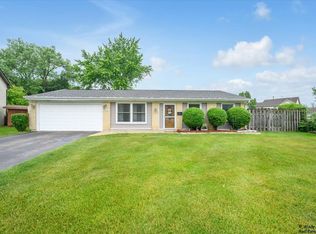
    PRIDE OF OWNERSHIP SHOWS IN THIS HOME. A DESIRABLE COUNTRY GROVE HOME BOASTS 4 LARGE BEDROOMS, 2 1/2 BATHROOMS. INVITES YOU IN AND OPENS TO SPACIOUS LIVING ROOM WITH CATHEDRAL CEILING & DINING ROOM. FIRST FLOOR OFFICE/DEN THAT COULD BE USED AS A FIRST FLOOR BEDROOM. UNFINISHED BASEMENT JUST NEEDS YOUR VISION. EXTERIOR FEATURES LARGE FENCED YARD, OUTDOOR SHED FOR STORAGE, AND A HUGE PATIO. PERFECT FOR ENTERTAINMENT.GREAT LOCATION IN DISTRICT 211. CLOSE TO SHOPPING & RESTAURANTS, SCHOOLS, PARKS AND EASY ACCESS TO EXPRESSWAYS. YOU'RE GOING TO LOVE IT!

    Zillow last checked:

    Listing updated:

    Listing courtesy of:

    Phin Sundara 224-402-0689,

    Charles Rutenberg Realty of IL

    Bought with:

    Zain Nasir

    ERA Partners

    Source: MRED as distributed by MLS GRID,MLS#: 11901557MLS Logo

    Facts & features

    Interior

    Bedrooms & bathrooms
    • Bedrooms: 4
    • Bathrooms: 3
    • Full bathrooms: 2
    • 1/2 bathrooms: 1
    Primary bedroom
    • Features: Flooring (Carpet), Bathroom (Full, Double Sink, Tub & Separate Shwr)
    • Level: Second
    • Area: 221 Square Feet
    • Dimensions: 17X13
    Bedroom 2
    • Features: Flooring (Carpet)
    • Level: Second
    • Area: 150 Square Feet
    • Dimensions: 15X10
    Bedroom 3
    • Features: Flooring (Carpet)
    • Level: Second
    • Area: 144 Square Feet
    • Dimensions: 12X12
    Bedroom 4
    • Level: Second
    • Area: 132 Square Feet
    • Dimensions: 12X11
    Dining room
    • Level: Main
    • Area: 156 Square Feet
    • Dimensions: 13X12
    Family room
    • Level: Main
    • Area: 247 Square Feet
    • Dimensions: 19X13
    Kitchen
    • Level: Main
    • Area: 247 Square Feet
    • Dimensions: 19X13
    Laundry
    • Level: Main
    • Area: 66 Square Feet
    • Dimensions: 11X6
    Living room
    • Level: Main
    • Area: 228 Square Feet
    • Dimensions: 19X12
    Office
    • Level: Main
    • Area: 121 Square Feet
    • Dimensions: 11X11
    Heating
    • Natural Gas
    Cooling
    • Central Air
    Features
    • Cathedral Ceiling(s)
    • Basement: Unfinished,Full
    Interior area
    • Total structure area: 0
    • Total interior livable area: 2,380 sqft

    Property

    Parking
    • Total spaces: 3
    • Parking features: Concrete, Other, Garage Door Opener, On Site, Garage Owned, Attached, Garage
    • Attached garage spaces: 3
    • Has uncovered spaces: Yes
    Accessibility
    • Accessibility features: No Disability Access
    Features
    • Stories: 2
    • Patio & porch: Patio
    • Fencing: Fenced
    Lot
    • Size: 0.30 Acres
    Details
    • Additional structures: Shed(s)
    • Parcel number: 07193030030000
    • Special conditions: None
    • Other equipment: Sump Pump, Backup Sump Pump;

    Construction

    Type & style
    • Home type: SingleFamily
    • Property subtype: Single Family Residence
    Materials
    • Aluminum Siding, Brick
    Condition
    • New construction: No
    • Year built: 1989

    Utilities & green energy

    • Sewer: Public Sewer
    • Water: Public

    Community & neighborhood

    Security
    • Security features: Carbon Monoxide Detector(s)
    Community
    • Community features: Park, Sidewalks, Street Lights, Street Paved
    Location
    • Region: Schaumburg

    HOA & financial

    HOA
    • Services included: None

    Other

    Other facts
    • Listing terms: Conventional
    • Ownership: Fee Simple

    Price history

    DateEventPrice
    11/28/2023Sold$477,000+1.7%$200/sqft
    Source: MRED as distributed by MLS GRID #11901557 Report a problem
    10/10/2023Contingent$469,000$197/sqft
    Source: MRED as distributed by MLS GRID #11901557 Report a problem
    10/5/2023Listed for sale$469,000$197/sqft
    Source: MRED as distributed by MLS GRID #11901557 Report a problem

    Public tax history

    YearProperty taxesTax assessment
    2024-- $43,001 +0%
    2023$11,116 +3.4%$42,999
    2022$10,751 +17.4%$42,999 +28.2%
    2021$9,159 +1%$33,549
    2020$9,069 0%$33,549 -10%
    2019$9,073 -7.4%$37,277 +3.3%
    2018$9,799 +1.4%$36,086
    2017$9,662 +4.1%$36,086
    2016$9,278 +4.1%$36,086 +11.3%
    2015$8,911 -2.1%$32,409 -2.7%
    2014$9,100 +2.8%$33,323
    2013$8,849 -8.8%$33,323 -15.1%
    2012$9,707 +3.5%$39,246
    2011$9,379 +7.7%$39,246
    2010$8,710 -1.2%$39,246 -11.6%
    2009$8,814 +26.8%$44,400 -4%
    2008$6,953 +11.1%$46,250
    2007$6,258 -1.5%$46,250 +20.3%
    2006$6,355 +3.3%$38,453
    2005$6,151 +5.2%$38,453
    2004$5,848 +5.2%$38,453 +26.4%
    2003$5,560 +4.9%$30,422
    2002$5,303 +17.3%$30,422
    2001$4,521 -5.8%$30,422 +21.4%
    2000$4,801 +1.9%$25,049
    1999$4,710 $25,049

    Find assessor info on the county website

    Neighborhood: 60193

    Nearby schools

    GreatSchools rating
    Schools provided by the listing agent
    • Elementary: Campanelli Elementary School
    • Middle: Jane Addams Junior High School
    • High: Hoffman Estates High School
    • District: 54

    Source: MRED as distributed by MLS GRID. This data may not be complete. We recommend contacting the local school district to confirm school assignments for this home.

    Get a cash offer in 3 minutes
    Find out how much your home could sell for in as little as 3 minutes with a no-obligation cash offer.
    Estimated market value
    $586,200
    Get a cash offer in 3 minutes
    Find out how much your home could sell for in as little as 3 minutes with a no-obligation cash offer.
    Estimated market value
    $586,200