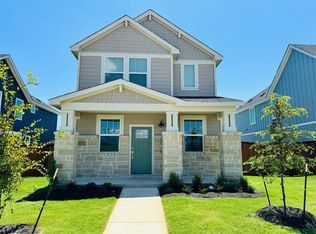

Step into the beautiful Livingston floorplan at Avery Centre in Round Rock, TX. 2409 Wallin Bradley Drive is a 2-story home offering 1,862 square feet of living space across 3 bedrooms and 2.5 bathrooms. This floorplan also offers 3 exterior elevations to choose from. This spacious home includes an open living room and gourmet kitchen featuring stainless steel appliances, tile backsplash, grey or white countertops, and granite or Silestone® countertops. As you make dinner you'll have a beautiful view of your future backyard through the large windows. Upstairs, you'll find the main bedroom and bathroom fully equipped with a luxurious walk-in shower, double vanity sink, and walk-in closet. A loft is also located upstairs along with two additional bedrooms and a full bathroom. This home comes included with a professionally designed landscape package and a full irrigation system as well as our Home is Connected® base package that offers devices such as offers devices such as the Amazon Echo Pop, a Video Doorbell, Deako Smart Light Switch, a Honeywell Thermostat, and more. Images are representative of plan and may vary as built. Contact us today and find your home at Avery Centre.
This property is not currently displayed as for sale or rent on Zillow. This may be different from what's on other websites or public sources.