Skip main navigation
Sold
  • Price Unknown

    2409 Westwood Dr, Abilene, TX 79603

    3beds
    1,254sqft
    Single Family Residence
    Built in 1962
    6,969 Square Feet Lot
    $137,000 Zestimate®
    $--/sqft
    $2,303 Estimated rent

    Home value

    $137,000

    $126,000 - $149,000

    $2,303/mo

    Zestimate® history
    Loading
    Loading...

    Owner options

    List your home for rent

    $2,303/mo

    Rent Zestimate®

    Find your next renter with Zillow Rental Manager. Plus, with online applications, you can quickly screen prospective tenants – for free.

    Learn more

    $2,303/mo

    Rent Zestimate®

    Refinance and save

    Refinancing to a lower rate could help reduce your monthly payments and save thousands over the life of the loan.

    See today's rates

    Explore your selling options

    Work with a Zillow partner agent

    Leverage their expertise and Zillow's premium Showcase listings to get your home seen by more buyers.

    Get started

    List with your own agent

    Get your home in front of millions of buyers by listing it on Zillow.

    Learn how to do it

    Sell it yourself

    Take full control of how buyers see your home on Zillow by listing For Sale by Owner (FSBO).

    List your home

    What's special

    Detached garageLarge officeFlexible layoutFully fenced backyardSeparate laundry room
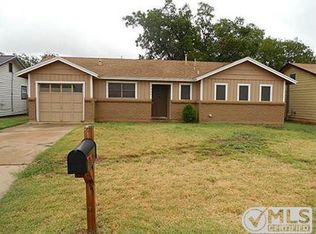
    **Good News! Please Call First Financial Mortgage (an Equal Opportunity Lender) at 325-627-7621 for specific program details, including up to 100% financing for properties located in eligible MMCT census tracts** Make this house your own with a few updates! It's located minutes to 83-84 and I-20 making your commute super convenient to places like Dyess Air Force Base or Hendrick Medical Center. This property has 3-bedrooms and 2 full baths with a detached garage and covered space for parking or for enjoying your fully fenced backyard. As you enter, you're greeted by a spacious living room, offering plenty of room for relaxing and gathering loved ones. The flexible layout includes what the owners used as a third bedroom but could definitely be a large office, providing a perfect work-from-home solution or second living space. The home's thoughtful design ensures every square foot is maximized, with a separate laundry room adding ease to everyday tasks. The kitchen, flows effortlessly into the dining area, making meal preparation and hosting a breeze. Don't miss your opportunity to experience this versatile and inviting home. Bring your ideas to add your special touch!

    Zillow last checked:

    Listing updated:

    Listed by:

    Kimberly Shahan 0786425,

    Coldwell Banker Apex, REALTORS 325-690-4000

    Bought with:

    Kirsten Favor

    Coldwell Banker Apex, REALTORS

    Source: NTREIS,MLS#: 20799353

    Facts & features

    Interior

    Bedrooms & bathrooms
    • Bedrooms: 3
    • Bathrooms: 2
    • Full bathrooms: 2
    Primary bedroom
    • Level: First
    • Dimensions: 9 x 10
    Bedroom
    • Features: Ceiling Fan(s)
    • Level: First
    • Dimensions: 10 x 10
    Bedroom
    • Level: First
    • Dimensions: 9 x 14
    Living room
    • Features: Ceiling Fan(s)
    • Level: First
    • Dimensions: 11 x 19
    Appliances
    • Included: Electric Cooktop, Gas Water Heater
    Features
    • Cable TV
    • Has basement: No
    • Has fireplace: No
    Interior area
    • Total interior livable area: 1,254 sqft

    Property

    Parking
    • Total spaces: 2
    • Parking features: Additional Parking, Alley Access, Detached Carport
    • Garage spaces: 1
    • Carport spaces: 1
    • Covered spaces: 2
    Features
    • Levels: One
    • Stories: 1
    • Pool features: None
    Lot
    • Size: 6,969 Square Feet
    Details
    • Parcel number: 47478

    Construction

    Type & style
    • Home type: SingleFamily
    • Architectural style: Detached
    • Property subtype: Single Family Residence
    Materials
    • Brick
    Condition
    • Year built: 1962

    Utilities & green energy

    • Sewer: Public Sewer
    • Water: Public
    • Utilities for property: Sewer Available, Water Available, Cable Available

    Community & HOA

    Community
    • Subdivision: Northwood
    HOA
    • Has HOA: No
    Location
    • Region: Abilene

    Financial & listing details

    • Tax assessed value: $111,154
    • Annual tax amount: $1,193
    • Date on market: 12/17/2024
    • Cumulative days on market: 73 days
    • Listing terms: Cash,Conventional

    Price history

    DateEventPrice
    4/14/2025Sold--
    Source: NTREIS #20799353 Report a problem
    3/1/2025Pending sale$120,000$96/sqft
    Source: Coldwell Banker Apex, Realtors #20799353 Report a problem
    3/1/2025Contingent$120,000$96/sqft
    Source: NTREIS #20799353 Report a problem
    2/18/2025Price change$120,000-5.9%$96/sqft
    Source: NTREIS #20799353 Report a problem
    2/7/2025Listed for sale$127,500$102/sqft
    Source: NTREIS #20799353 Report a problem
    2/4/2025Pending sale$127,500$102/sqft
    Source: Coldwell Banker Apex, Realtors #20799353 Report a problem
    2/3/2025Contingent$127,500$102/sqft
    Source: NTREIS #20799353 Report a problem
    1/28/2025Price change$127,500-3.8%$102/sqft
    Source: NTREIS #20799353 Report a problem
    12/17/2024Listed for sale$132,500+104.2%$106/sqft
    Source: NTREIS #20799353 Report a problem
    11/17/2011Sold--
    Source: Public Record Report a problem
    7/7/2011Listing removed$64,900$52/sqft
    Source: iseemedia #11525315 Report a problem
    6/23/2011Price change$64,900+4.7%$52/sqft
    Source: iseemedia #11525315 Report a problem
    2/22/2011Price change$62,000-4.5%$49/sqft
    Source: Coldwell Banker Panian and Mash, REALTORS #11525315 Report a problem
    1/9/2011Listed for sale$64,900-7.2%$52/sqft
    Source: Coldwell Banker Panian and Mash, REALTORS #11525315 Report a problem
    2/10/2010Listing removed$69,900$56/sqft
    Source: Re/Max Of Abilene #11292680 Report a problem
    10/24/2009Listed for sale$69,900$56/sqft
    Source: RE/Max of Abilene (S. Danville) #11292680 Report a problem

    Public tax history

    YearProperty taxesTax assessment
    2025$592 +9%$56,921 +10%
    2024$543 +6.7%$51,746 +10%
    2023$509 +3.6%$47,042 +10%
    2022$491 $42,765 +9.1%
    2021-- $39,205 +5.5%
    2020$540 -1.8%$37,168 -0.3%
    2019$550 +11.8%$37,264 +3.4%
    2018$492 $36,030 +0.5%
    2017$492 -44.8%$35,835 0%
    2016$891 +1.9%$35,851 +0.5%
    2015$875 $35,684 -1.1%
    2014$875 $36,089 -5.2%
    2013-- $38,082 +2.3%
    2012-- $37,239 -18.4%
    2011-- $45,646 -1.4%
    2010-- $46,271 +5.8%
    2009-- $43,752 -1.4%
    2008-- $44,383 +6.7%
    2007-- $41,612 +11.8%
    2006-- $37,215 +3.3%
    2005-- $36,030
    2004-- $36,030 +7.1%
    2003-- $33,653
    Find assessor info on the county website

    Neighborhood: Sears Park

    Nearby schools

    GreatSchools rating
    Schools provided by the listing agent
    • Elementary: Robert and Sammye Stafford
    • Middle: Mann
    • High: Abilene
    • District: Abilene ISD

    Source: NTREIS. This data may not be complete. We recommend contacting the local school district to confirm school assignments for this home.