Skip main navigation
Sold for $468,500
  • $468,500

    2409 Wildbrook Run, Bloomfield Hills, MI 48304

    2beds
    2,424sqft
    Condominium
    Built in 1988
    -- sqft lot
    $476,200 Zestimate®
    $193/sqft
    $3,679 Estimated rent

    Home value

    $476,200

    $452,000 - $500,000

    $3,679/mo

    Zestimate® history
    Loading
    Loading...

    Owner options

    List your home for rent

    $3,679/mo

    Rent Zestimate®

    Find your next renter with Zillow Rental Manager. Plus, with online applications, you can quickly screen prospective tenants – for free.

    Learn more

    $3,679/mo

    Rent Zestimate®

    Refinance and save

    $3,573/mo

    Est. payment

    Refinancing to a lower rate could help reduce your monthly payments and save thousands over the life of the loan.

    See today's rates

    $3,573/mo

    Est. payment

    Explore your selling options

    Work with a Zillow partner agent

    Leverage their expertise and Zillow's premium Showcase listings to get your home seen by more buyers.

    Get started

    List with your own agent

    Get your home in front of millions of buyers by listing it on Zillow.

    Learn how to do it

    Sell it yourself

    Take full control of how buyers see your home on Zillow by listing For Sale by Owner (FSBO).

    List your home

    What's special

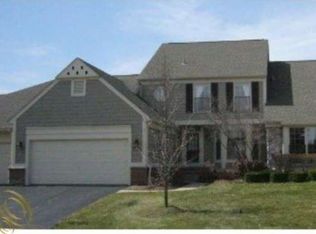
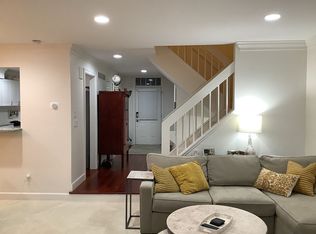
    Experience timeless elegance at The Heathers, a prestigious private golf course community offering refined living at its best. This beautifully updated Colonial is ideally nestled within the subdivision, blending classic architecture with sophisticated modern upgrades. A sun filled foyer welcomes you with light toned hardwood flooring that flows seamlessly throughout the entire first floor, creating an airy and inviting atmosphere. The expansive chef’s kitchen is both stunning & highly functional, featuring newer custom cabinetry with under mount and cabinet lighting, granite countertops, a stone backsplash, recessed lighting, & stainless steel appliances. Open sightlines to the dining area & family room make this home ideal for effortless entertaining. The dining area offers a door wall leading to a newly installed Trex deck perfect for indoor/outdoor living. Crown molding enhances the entire main level, while the family room is anchored by a warm gas fireplace. A beautifully updated first floor powder room features a granite topped vanity, new toilet, designer lighting, faucet & sink. Upstairs, a private guest suite includes its own ensuite. Second floor laundry room. The luxurious primary suite serves as a serene retreat, complete with a gas fireplace, a spa like ensuite with a soaking tub & separate shower, & an impressive 9x10 walk-in closet. The finished basement is thoughtfully designed for entertaining, featuring newly epoxied floors, a wet bar with ice maker & refrigerator, & expansive gathering space. An additional bedroom with a private ensuite & shower offers exceptional flexibility for guests. 2 car garage with epoxy flooring & an insulated garage door, newer furnace, humidifier, air conditioning, hot water tank, plantation shutters throughout, new crown molding, fresh paint throughout, new windows (8yrs), roof (2025), gutters, chimney cap. Membership available-offering access to golf course, fine dining & social events, pool, and tennis amenities.

    Zillow last checked:

    Listing updated:

    Listed by:

    Jennifer Arnold 586-453-3248,

    Real Estate One-Clinton Twp

    Bought with:

    Adriane Dundon, 6501383741

    The Agency Hall & Hunter

    Source: Realcomp II,MLS#: 20261005150MLS Logo

    Facts & features

    Interior

    Bedrooms & bathrooms
    • Bedrooms: 2
    • Bathrooms: 4
    • Full bathrooms: 3
    • 1/2 bathrooms: 1
    Primary bedroom
    • Level: Second
    • Area: 234
    • Dimensions: 13 X 18
    Bedroom
    • Level: Second
    • Area: 195
    • Dimensions: 15 X 13
    Bedroom
    • Level: Basement
    • Area: 140
    • Dimensions: 10 X 14
    Primary bathroom
    • Level: Second
    • Area: 150
    • Dimensions: 10 X 15
    Other
    • Level: Second
    • Area: 48
    • Dimensions: 8 X 6
    Other
    • Level: Basement
    • Area: 54
    • Dimensions: 6 X 9
    Other
    • Level: Entry
    • Area: 30
    • Dimensions: 6 X 5
    Dining room
    • Level: Entry
    • Area: 120
    • Dimensions: 10 X 12
    Kitchen
    • Level: Entry
    • Area: 209
    • Dimensions: 11 X 19
    Laundry
    • Level: Second
    • Area: 32
    • Dimensions: 8 X 4
    Living room
    • Level: Entry
    • Area: 234
    • Dimensions: 13 X 18
    Heating
    • Forced Air, Natural Gas
    Cooling
    • Central Air
    Appliances
    • Included: Dryer, Free Standing Gas Range, Free Standing Refrigerator, Ice Maker, Microwave, Stainless Steel Appliances, Washer
    • Laundry: Laundry Room
    Features
    • Basement: Finished,Partial
    • Has fireplace: Yes
    • Fireplace features: Living Room, Master Bedroom
    Interior area
    • Total interior livable area: 2,424 sqft
    • Finished area above ground: 1,656
    • Finished area below ground: 768

    Property

    Parking
    • Total spaces: 2
    • Parking features: Two Car Garage, Attached, Driveway, Garage Door Opener
    • Attached garage spaces: 2
    Features
    • Levels: Two
    • Stories: 2
    • Entry location: GroundLevelwSteps
    • Patio & porch: Patio, Porch
    • Exterior features: Grounds Maintenance, Lighting
    • Pool features: In Ground, Outdoor Pool
    Lot
    • Features: Near Golf Course, Sprinklers
    Details
    • Parcel number: 1902476079
    • Special conditions: Short Sale No,Standard

    Construction

    Type & style
    • Home type: Condo
    • Architectural style: Colonial
    • Property subtype: Condominium
    Materials
    • Brick, Wood Siding
    • Foundation: Basement, Poured
    • Roof: Asphalt
    Condition
    • New construction: No
    • Year built: 1988
    • Major remodel year: 2010

    Utilities & green energy

    • Electric: Circuit Breakers
    • Sewer: Public Sewer
    • Water: Public

    Community & neighborhood

    Community
    • Community features: Clubhouse, Golf, Tennis Courts
    Location
    • Region: Bloomfield Hills
    • Subdivision: BRAEWYCK VILLAGE OCCPN 497

    HOA & financial

    HOA
    • Has HOA: Yes
    • HOA fee: $531 monthly
    • Services included: Maintenance Grounds, Maintenance Structure, Sewer, Snow Removal, Water
    • Association phone: 888-675-9229

    Other

    Other facts
    • Listing agreement: Exclusive Right To Sell
    • Listing terms: Cash,Conventional

    Price history

    DateEventPrice
    3/30/2026Sold$468,500-3.4%$193/sqft
    Source: Realcomp II #20261005150 Report a problem
    2/25/2026Pending sale$485,000$200/sqft
    Source: Realcomp II #20261005150 Report a problem
    2/5/2026Listed for sale$485,000-1%$200/sqft
    Source: Realcomp II #20261005150 Report a problem
    1/25/2026Listing removed$490,000$202/sqft
    Source: Realcomp II #20251024821 Report a problem
    12/1/2025Price change$490,000-2%$202/sqft
    Source: Realcomp II #20251024821 Report a problem
    10/28/2025Price change$500,000-2.9%$206/sqft
    Source: Realcomp II #20251024821 Report a problem
    10/2/2025Price change$515,000-1.9%$212/sqft
    Source: Realcomp II #20251024821 Report a problem
    9/10/2025Price change$525,000-0.9%$217/sqft
    Source: Realcomp II #20251024821 Report a problem
    8/27/2025Price change$530,000-3.6%$219/sqft
    Source: Realcomp II #20251024821 Report a problem
    8/9/2025Listed for sale$550,000+90.3%$227/sqft
    Source: Realcomp II #20251024821 Report a problem
    9/13/2004Sold$289,000$119/sqft
    Source: MiRealSource #769366 Report a problem

    Public tax history

    Tax history is unavailable.

    Neighborhood: 48304

    Nearby schools

    GreatSchools rating
    Get a cash offer in 3 minutes
    Find out how much your home could sell for in as little as 3 minutes with a no-obligation cash offer.
    Estimated market value
    $476,200
    Get a cash offer in 3 minutes
    Find out how much your home could sell for in as little as 3 minutes with a no-obligation cash offer.
    Estimated market value
    $476,200