Welcome to this stunning 3-bedroom, 2-bath Cape Cod nestled on a desirable corner lot in the sought-after Willow Glenn allotment. Offering 1,150 square feet of thoughtfully designed living space, this move-in-ready home perfectly balances small-town charm with convenient access to town amenities and Interstate highways. The main floor features a luxurious master suite complete with a walk-in closet and private en-suite bathroom showcasing a modern walk-in shower. Two additional bedrooms and a full bath on the second floor provide excellent separation of space for family or guests. Entertainment possibilities abound in the expansive 440-square-foot recreation room in the basement, while the property's impressive garage options—including an attached 1-car garage and a partially finished detached 2-car garage—offer abundant storage and workshop potential. Recent updates ensure years of worry-free living, including a newer roof, well system, furnace and central air, radon mitigation system, modern appliances, and updated flooring throughout. This turn-key property on the edge of town offers the perfect blend of privacy, convenience, and quality—schedule your showing today!
Closed
$315,000
2409 Willow Brook Dr NW, Dover, OH 44622
3beds
--sqft
Single Family Residence
Built in 1963
0.5 Acres Lot
$335,600 Zestimate®
$--/sqft
$1,473 Estimated rent
Home value
$335,600
$242,000 - $466,000
$1,473/mo
Zestimate® history
Owner options
List your home for rent
$1,473/mo
Rent Zestimate®
Find your next renter with Zillow Rental Manager. Plus, with online applications, you can quickly screen prospective tenants – for free.
$1,473/mo
Rent Zestimate®
Refinance and save
$2,035/mo
Est. payment
Refinancing to a lower rate could help reduce your monthly payments and save thousands over the life of the loan.
$2,035/mo
Est. payment
Explore your selling options
Work with a Zillow partner agent
Leverage their expertise and Zillow's premium Showcase listings to get your home seen by more buyers.
Get startedList with your own agent
Get your home in front of millions of buyers by listing it on Zillow.
Learn how to do itSell it yourself
Take full control of how buyers see your home on Zillow by listing For Sale by Owner (FSBO).
List your homeWhat's special
Luxurious master suiteCorner lotModern walk-in showerWalk-in closetPrivate en-suite bathroom
Zillow last checked:
Listing updated:
Listed by:
Jason Bambeck 330-691-0053 jasonbambeck@howardhanna.com,
Howard Hanna
Bought with:
Shonda C Davis, 2018003068
Keller Williams Legacy Group Realty
Source: MLS Now,MLS#: 5170032Originating MLS: East Central Association of REALTORS
Facts & features
Interior
Bedrooms & bathrooms
- Bedrooms: 3
- Bathrooms: 2
- Full bathrooms: 2
- Main level bathrooms: 1
- Main level bedrooms: 1
Primary bedroom
- Description: Flooring: Luxury Vinyl Tile
- Features: Walk-In Closet(s)
- Level: First
- Dimensions: 12 x 12
Bedroom
- Description: Flooring: Carpet
- Features: Walk-In Closet(s)
- Level: Second
- Dimensions: 12 x 14
Bedroom
- Description: Flooring: Carpet
- Features: Walk-In Closet(s)
- Level: Second
- Dimensions: 15 x 15
Primary bathroom
- Description: Flooring: Tile
- Level: First
- Dimensions: 10 x 12
Dining room
- Description: Flooring: Luxury Vinyl Tile
- Level: First
- Dimensions: 9 x 12
Kitchen
- Description: Flooring: Luxury Vinyl Tile
- Level: First
- Dimensions: 11 x 8
Living room
- Description: Flooring: Luxury Vinyl Tile
- Level: First
- Dimensions: 20 x 11
Recreation
- Description: Flooring: Carpet
- Level: Basement
- Dimensions: 19 x 22
Heating
- Forced Air, Gas
Cooling
- Central Air
Appliances
- Laundry: In Basement
Features
- Basement: Full,Partially Finished,Storage Space
- Has fireplace: No
Property
Parking
- Parking features: Attached, Driveway, Detached, Garage, On Street
- Attached garage spaces: 3
Features
- Levels: Two
- Stories: 2
- Patio & porch: Deck, Front Porch
Lot
- Size: 0.5 Acres
Details
- Parcel number: 1000833000
Construction
Type & style
- Home type: SingleFamily
- Architectural style: Cape Cod
- Property subtype: Single Family Residence
Materials
- Vinyl Siding
- Roof: Shingle
Condition
- Year built: 1963
Utilities & green energy
- Sewer: Public Sewer
- Water: Well
Community & HOA
Community
- Subdivision: Slingluff
HOA
- Has HOA: No
Location
- Region: Dover
Financial & listing details
- Tax assessed value: $215,860
- Annual tax amount: $2,644
- Date on market: 11/7/2025
- Cumulative days on market: 5 days
- Listing agreement: Exclusive Right To Sell
Price history
| Date | Event | Price |
|---|---|---|
| 12/12/2025 | Sold | $315,000-1.5% |
Source: Public Record Report a problem | ||
| 11/11/2025 | Pending sale | $319,900 |
Source: MLS Now #5170032 Report a problem | ||
| 11/7/2025 | Listed for sale | $319,900+8.4% |
Source: MLS Now #5170032 Report a problem | ||
| 10/21/2022 | Sold | $295,000+18% |
Source: Public Record Report a problem | ||
| 9/7/2022 | Pending sale | $250,000 |
Source: Owner Report a problem | ||
| 9/4/2022 | Listed for sale | $250,000+63.4% |
Source: Owner Report a problem | ||
| 3/3/2017 | Sold | $153,000-4.3% |
Source:  MLS Now #3862930 Report a problem MLS Now #3862930 Report a problem | ||
| 12/1/2016 | Price change | $159,900-0.1% |
Source: Kiko #3862930 Report a problem | ||
| 10/29/2016 | Listed for sale | $160,000+23.2% |
Source: Owner Report a problem | ||
| 7/21/2014 | Sold | $129,900 |
Source: Public Record Report a problem | ||
| 5/24/2014 | Pending sale | $129,900 |
Source: Pissocra Mathias Realty #3618486 Report a problem | ||
| 5/17/2014 | Listed for sale | $129,900+23.7% |
Source: Pissocra Mathias Realty #3618486 Report a problem | ||
| 12/10/1998 | Sold | $105,000 |
Source: Public Record Report a problem | ||
Public tax history
| Year | Property taxes | Tax assessment |
|---|---|---|
| 2025 | $2,786 +5.4% | $75,550 +16.1% |
| 2024 | $2,645 -0.7% | $65,070 |
| 2023 | $2,662 -0.4% | $65,070 |
| 2022 | $2,673 +18.3% | $65,070 +25.3% |
| 2021 | $2,260 0% | $51,920 |
| 2020 | $2,260 -0.8% | $51,920 |
| 2019 | $2,278 +8.9% | $51,920 +14.6% |
| 2018 | $2,091 | $45,300 |
| 2017 | $2,091 -0.2% | $45,300 |
| 2016 | $2,095 +36.9% | $45,300 +33.4% |
| 2014 | $1,530 +33.6% | $33,960 |
| 2013 | $1,145 +0.7% | $33,960 |
| 2012 | $1,137 -25.7% | $33,960 |
| 2011 | $1,531 +0.6% | $33,960 |
| 2010 | $1,522 -2.1% | $33,960 -6.2% |
| 2009 | $1,554 +18.6% | $36,200 |
| 2006 | $1,310 +4.7% | $36,200 +3.6% |
| 2005 | $1,251 -1.4% | $34,940 |
| 2004 | $1,268 +6.4% | $34,940 +10.5% |
| 2003 | $1,192 +19.7% | $31,630 |
| 2002 | $995 0% | $31,630 |
| 2001 | $996 +0% | $31,630 +5% |
| 2000 | $995 | $30,130 |
Find assessor info on the county website
Neighborhood: 44622
Nearby homes
- $260,0003 bd1 ba1.7k sqft2385 Willow Brook Dr NW, Dover, OH 44622Off Market
- $320,1003 bd3 ba2.5k sqft2364 Crestview Dr NW, Dover, OH 44622Off Market
- $308,1004 bd3 ba2.4k sqft2482 Hildale Dr NW, Dover, OH 44622Off Market

- $298,9003 bd3 ba2.2k sqft2400 Willow Brook Dr NW, Dover, OH 44622For Sale
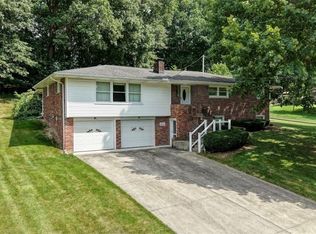
- $229,700-- bd2 ba1.1k sqft2363 Willow Brook Dr NW, Dover, OH 44622Off Market
- $255,2004 bd1 ba1.3k sqft2494 Hildale Dr NW, Dover, OH 44622Off Market
- $266,8003 bd1 ba1.2k sqft2442 Willow Brook Dr NW, Dover, OH 44622Off Market
- $332,7003 bd2 ba1.9k sqft2368 Willow Brook Dr NW, Dover, OH 44622Off Market
Nearby schools
GreatSchools rating
- 7/10Dover Avenue Elementary SchoolGrades: 4-5Distance: 1.3 mi
- 6/10Dover Middle SchoolGrades: 6-8Distance: 1.9 mi
- 5/10Dover High SchoolGrades: 9-12Distance: 1.1 mi
Schools provided by the listing agent
- District: Dover CSD - 7902
Source: MLS Now. This data may not be complete. We recommend contacting the local school district to confirm school assignments for this home.
Get a cash offer in 3 minutes
Find out how much your home could sell for in as little as 3 minutes with a no-obligation cash offer.
Estimated market value
$335,600
Get a cash offer in 3 minutes
Find out how much your home could sell for in as little as 3 minutes with a no-obligation cash offer.
Estimated market value
$335,600
- Ohio
- Tuscarawas County
- Dover
- 44622
- 2409 Willow Brook Dr NW
Nearby cities
Nearby zip codes
Other Dover Topics
