Prepare to be amazed by this stunning, fully remodeled contemporary-style home. Situated in the sought-after community of Sweetwater Country Club on a peaceful cul-de-sac street, this expansive 4-bedroom, 3-bathroom pool home offers a modern and spacious floor plan. With soaring ceilings, double french doors, large windows, eat-in kitchen, formal dining room, and two home offices (which could potentially be converted into additional bedrooms), this home has it all. As you enter, you'll be captivated by the double staircase that overlooks the family room, kitchen, and dining combo, creating a grand and elegant atmosphere. The centerpiece of the family room is a wood-burning fireplace, adding warmth and charm to the space. Step outside through the double French doors and you'll find a fully screened-in pool and terrace area, perfect for enjoying the Florida sunshine and overlooking the lush green backyard. The open-concept kitchen is a chef's dream, featuring timeless shaker cabinetry, quartz countertops, stainless steel appliances, and a large island with seating. The first-floor primary bedroom boasts tall ceilings, French doors to the terrace, a walk-in closet, and a luxurious ensuite bathroom with dual vanity sinks, a rainfall shower, and a freestanding tub. This home has been fully renovated inside and out, including kitchen, appliances, bathrooms, hardware, flooring and stunning lighting fixtures. **NEW Pool Tile & Resurfaced 12/2024** New Roof 2022, New A/C 2024 & 2018, water heater 2018, house was re-plumbed in 2018, Electrical Panel 2024. The interior and exterior have also been freshly painted, giving the home a fresh and modern look. Additional features of this home include an indoor laundry room, an oversized 2-car garage, outdoor storage room and attic space for maximum storage. Situated on nearly 0.36 acres, this property offers a fully landscaped front and backyard with a pool and lanai, creating the perfect space for entertaining family and friends. Residents of Sweetwater Country Club have the option to purchase a gate card, granting access to amenities through Sweetwater Oaks HOA, including a private boat ramp on Lake Brantley, fishing, a beach, tennis courts, pickleball courts, a basketball court, a pavilion, sports fields, and nature trails. Plus, you'll have the convenience of being in within minutes to Wekiwa Springs State Park, Wekiva Island, Rock Springs State Park. Embrace the quintessential Florida lifestyle and schedule a viewing of this exceptional home today!
Sold for $635,000
$635,000
2409 WILLOW SPRINGS COURT, APOPKA, FL 32712
4beds
2,901sqft
Single Family Residence
Built in 1990
0.36 Acres Lot
$626,700 Zestimate®
$219/sqft
$3,146 Estimated rent
Home value
$626,700
$570,000 - $689,000
$3,146/mo
Zestimate® history
Owner options
List your home for rent
$3,146/mo
Rent Zestimate®
Find your next renter with Zillow Rental Manager. Plus, with online applications, you can quickly screen prospective tenants – for free.
$3,146/mo
Rent Zestimate®
Refinance and save
$4,609/mo
Est. payment
Refinancing to a lower rate could help reduce your monthly payments and save thousands over the life of the loan.
$4,609/mo
Est. payment
Explore your selling options
Work with a Zillow partner agent
Leverage their expertise and Zillow's premium Showcase listings to get your home seen by more buyers.
Get startedList with your own agent
Get your home in front of millions of buyers by listing it on Zillow.
Learn how to do itSell it yourself
Take full control of how buyers see your home on Zillow by listing For Sale by Owner (FSBO).
List your homeWhat's special
Timeless shaker cabinetryDouble staircaseLarge island with seatingTwo home officesQuartz countertopsLarge windowsIndoor laundry room
Zillow last checked:
Listing updated:
Listed by:
Chris Pittman 321-698-1702,
RE/MAX ASSURED 800-393-8600
Bought with:
Cheryl Roda-Wu, 3457762
CENTURY 21 BE3
Source: Stellar MLS,MLS#: O6226336 Originating MLS: Orlando Regional
Originating MLS: Orlando Regional
Facts & features
Interior
Bedrooms & bathrooms
- Bedrooms: 4
- Bathrooms: 3
- Full bathrooms: 3
Rooms
- Room types: Bonus Room, Den/Library/Office, Dining Room
Primary bedroom
- Features: Walk-In Closet(s)
- Level: First
- Area: 234 Square Feet
- Dimensions: 18x13
Bedroom 2
- Features: Built-in Closet
- Level: Second
- Area: 176 Square Feet
- Dimensions: 16x11
Bedroom 3
- Features: Built-in Closet
- Level: Second
- Area: 180 Square Feet
- Dimensions: 15x12
Bedroom 4
- Features: Built-in Closet
- Level: Second
- Area: 169 Square Feet
- Dimensions: 13x13
Primary bathroom
- Level: First
Bathroom 2
- Features: Dual Sinks, En Suite Bathroom, Rain Shower Head, Tub with Separate Shower Stall
- Level: Second
Bathroom 3
- Level: First
Dining room
- Level: First
- Area: 168 Square Feet
- Dimensions: 14x12
Family room
- Level: First
- Area: 360 Square Feet
- Dimensions: 24x15
Kitchen
- Level: First
- Area: 288 Square Feet
- Dimensions: 24x12
Living room
- Level: First
- Area: 195 Square Feet
- Dimensions: 15x13
Office
- Level: Second
- Area: 156 Square Feet
- Dimensions: 13x12
Heating
- Central
Cooling
- Central Air
Appliances
- Included: Dishwasher, Microwave, Range, Refrigerator
- Laundry: Inside
Features
- High Ceilings, Kitchen/Family Room Combo, Open Floorplan, Primary Bedroom Main Floor, Solid Wood Cabinets, Stone Counters, Vaulted Ceiling(s), Walk-In Closet(s)
- Flooring: Engineered Hardwood, Porcelain Tile
- Doors: French Doors
- Has fireplace: Yes
- Fireplace features: Living Room
Interior area
- Total structure area: 3,928
- Total interior livable area: 2,901 sqft
Property
Parking
- Total spaces: 2
- Parking features: Garage - Attached
- Attached garage spaces: 2
Features
- Levels: Two
- Stories: 2
- Patio & porch: Enclosed, Screened
- Exterior features: Garden, Irrigation System, Lighting, Storage
- Has private pool: Yes
- Pool features: In Ground
Lot
- Size: 0.36 Acres
- Features: Cul-De-Sac
Details
- Parcel number: 362028853400220
- Zoning: P-D
- Special conditions: None
Construction
Type & style
- Home type: SingleFamily
- Architectural style: Contemporary
- Property subtype: Single Family Residence
Materials
- Stucco, Wood Frame
- Foundation: Slab
- Roof: Shingle
Condition
- New construction: No
- Year built: 1990
Utilities & green energy
- Sewer: Public Sewer
- Water: Public
- Utilities for property: Cable Available, Electricity Connected, Propane, Sewer Connected, Water Connected
Community & HOA
Community
- Features: Private Boat Ramp, Water Access, Clubhouse, Deed Restrictions, Golf, Sidewalks, Tennis Court(s)
- Pet fee: $0 monthly
- Subdivision: SWEETWATER COUNTRY CLUB SEC B
HOA
- Has HOA: Yes
- HOA fee: $70 monthly
- HOA name: Aubrey Woller
- HOA phone: 866-378-1099
Location
- Region: Apopka
Financial & listing details
- Price per square foot: $219/sqft
- Tax assessed value: $485,458
- Annual tax amount: $5,033
- Date on market: 7/25/2024
- Cumulative days on market: 213 days
- Listing terms: Cash,Conventional,FHA,VA Loan
- Ownership: Fee Simple
- Total actual rent: 0
- Electric utility on property: Yes
- Road surface type: Paved
Price history
| Date | Event | Price |
|---|---|---|
| 3/27/2025 | Sold | $635,000-3.6%$219/sqft |
Source:  Stellar MLS #O6226336 Report a problem Stellar MLS #O6226336 Report a problem | ||
| 3/3/2025 | Pending sale | $659,000$227/sqft |
Source: Stellar MLS #O6226336 Report a problem | ||
| 12/1/2024 | Listed for sale | $659,000$227/sqft |
Source: Stellar MLS #O6226336 Report a problem | ||
| 11/26/2024 | Pending sale | $659,000$227/sqft |
Source: Stellar MLS #O6226336 Report a problem | ||
| 11/12/2024 | Price change | $659,000-4.4%$227/sqft |
Source: Stellar MLS #O6226336 Report a problem | ||
| 9/11/2024 | Price change | $689,000-3.6%$238/sqft |
Source: Stellar MLS #O6226336 Report a problem | ||
| 8/8/2024 | Price change | $715,000-4.7%$246/sqft |
Source: Stellar MLS #O6226336 Report a problem | ||
| 7/25/2024 | Listed for sale | $749,999+123.9%$259/sqft |
Source: Stellar MLS #O6226336 Report a problem | ||
| 10/16/2018 | Sold | $335,000-4.1%$115/sqft |
Source: Public Record Report a problem | ||
| 8/17/2018 | Pending sale | $349,500$120/sqft |
Source: Keller Williams Heritage Realty #O5468757 Report a problem | ||
| 7/26/2018 | Price change | $349,500+2.8%$120/sqft |
Source: Keller Williams Heritage Realty #O5468757 Report a problem | ||
| 6/25/2018 | Price change | $339,900-1.6%$117/sqft |
Source: Keller Williams Heritage Realty #O5468757 Report a problem | ||
| 4/29/2018 | Price change | $345,500-0.6%$119/sqft |
Source: Keller Williams Heritage Realty #O5468757 Report a problem | ||
| 4/13/2018 | Price change | $347,500-0.7%$120/sqft |
Source: Keller Williams Heritage Realty #O5468757 Report a problem | ||
| 1/6/2018 | Price change | $349,900-0.5%$121/sqft |
Source: Orlando North #O5468757 Report a problem | ||
| 9/10/2017 | Price change | $351,500-1%$121/sqft |
Source: Orlando North #O5468757 Report a problem | ||
| 7/18/2017 | Price change | $354,900-0.6%$122/sqft |
Source: Orlando North #O5468757 Report a problem | ||
| 6/27/2017 | Price change | $357,000-0.7%$123/sqft |
Source: Orlando North #O5468757 Report a problem | ||
| 6/3/2017 | Price change | $359,500-0.7%$124/sqft |
Source: Orlando North #O5468757 Report a problem | ||
| 4/26/2017 | Listed for sale | $362,000-0.7%$125/sqft |
Source: Orlando North #O5468757 Report a problem | ||
| 3/15/2017 | Listing removed | $364,500$126/sqft |
Source: KELLER WILLIAMS HERITAGE REALTY #O5468757 Report a problem | ||
| 12/20/2016 | Listed for sale | $364,500+4.1%$126/sqft |
Source: KELLER WILLIAMS HERITAGE REALTY #O5468757 Report a problem | ||
| 2/28/2015 | Listing removed | $350,000$121/sqft |
Source: Keller Williams - Orlando North Report a problem | ||
| 8/31/2014 | Price change | $350,000-2.1%$121/sqft |
Source: Orlando North Realty #O5303183 Report a problem | ||
| 8/19/2014 | Price change | $357,500-0.6%$123/sqft |
Source: Keller Williams - Orlando North #O5303183 Report a problem | ||
| 7/28/2014 | Listed for sale | $359,500+71.2%$124/sqft |
Source: Orlando North Realty #O5303183 Report a problem | ||
| 10/4/1996 | Sold | $210,000$72/sqft |
Source: Public Record Report a problem | ||
Public tax history
| Year | Property taxes | Tax assessment |
|---|---|---|
| 2024 | $5,388 +7.1% | $343,879 +3% |
| 2023 | $5,033 +3.7% | $333,863 +3% |
| 2022 | $4,855 +1.8% | $324,139 +3% |
| 2021 | $4,767 -12.6% | $314,698 -0.8% |
| 2020 | $5,457 -1.8% | $317,168 -0.8% |
| 2019 | $5,559 +52.5% | $319,638 +34.9% |
| 2018 | $3,645 | $236,948 -19.5% |
| 2017 | $3,645 +1.6% | $294,420 +2% |
| 2016 | $3,587 +0.6% | $288,582 +5.6% |
| 2015 | $3,565 -2.9% | $273,354 +17.5% |
| 2014 | $3,670 +1.9% | $232,690 +5.5% |
| 2013 | $3,602 -2.7% | $220,621 -1.7% |
| 2012 | $3,701 -2.6% | $224,459 -2.3% |
| 2011 | $3,800 +0.7% | $229,761 -2.4% |
| 2010 | $3,775 | $235,332 -20.3% |
| 2009 | -- | $295,393 -17.7% |
| 2008 | $4,559 -0.6% | $358,919 -5% |
| 2007 | $4,587 -5.9% | $377,688 +8.5% |
| 2006 | $4,872 +0.7% | $348,169 +28.7% |
| 2005 | $4,837 +4.4% | $270,530 +2.7% |
| 2004 | $4,634 +0.4% | $263,535 +1.1% |
| 2003 | $4,618 +2.8% | $260,625 +3.4% |
| 2002 | $4,492 -4.3% | $251,985 +9.2% |
| 2001 | $4,695 +2.7% | $230,843 +4% |
| 2000 | $4,570 | $221,952 |
Find assessor info on the county website
Neighborhood: 32712
Nearby homes
- $590,9004 bd3 ba2.6k sqft2417 Willow Springs Ct, Apopka, FL 32712Off Market
- $611,3003 bd3 ba2.4k sqft2401 Willow Springs Ct, Apopka, FL 32712Off Market
- $674,3002 bd2 ba1.3k sqft2434 Willow Springs Ct, Apopka, FL 32712Off Market
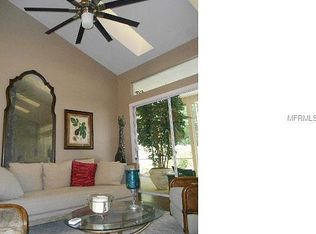
- $292,0002 bd2 ba1.3k sqft2434 Willow Springs Ct #2434B, Apopka, FL 32712Off Market
- $--2 bd2 ba1.3k sqft2434 Willow Springs Ct #B, Apopka, FL 32712Off Market
- $948,1411 Acres2402 Willow Springs Ct, Apopka, FL 32712Off Market
- $348,3002 bd2 ba1.3k sqft2434B Willow Springs Ct, Apopka, FL 32712Off Market
- $650,9005 bd3 ba2.7k sqft2425 Willow Springs Ct, Apopka, FL 32712Off Market
Nearby schools
GreatSchools rating
- 5/10Clay Springs Elementary SchoolGrades: PK-5Distance: 0.8 mi
- 5/10Piedmont Lakes Middle SchoolGrades: 6-8Distance: 4.4 mi
- 3/10Wekiva High SchoolGrades: 9-12Distance: 4.4 mi
Schools provided by the listing agent
- Elementary: Clay Springs Elem
- Middle: Piedmont Lakes Middle
- High: Wekiva High
Source: Stellar MLS. This data may not be complete. We recommend contacting the local school district to confirm school assignments for this home.
Get a cash offer in 3 minutes
Find out how much your home could sell for in as little as 3 minutes with a no-obligation cash offer.
Estimated market value
$626,700
Get a cash offer in 3 minutes
Find out how much your home could sell for in as little as 3 minutes with a no-obligation cash offer.
Estimated market value
$626,700
- Florida
- Orange County
- Apopka
- 32712
- 2409 WILLOW SPRINGS COURT
Nearby cities
Nearby neighborhoods
Nearby zip codes
Other Apopka Topics
