Enjoy your townhouse that lives like a single family home. As you walk through the front door you enter your main level. The spacious living room gives you flexibility for furniture. The natural light & real hardwood floors flow into your dining room with plenty of space for a full size dining table. The gourmet kitchen gives you tons of countertop space & storage to satisfy any home chef. Step out onto your deck to entertain. As you go upstairs, you'll notice a great, sunny flex space perfect for a small office or reading nook. The primary suite has a walk-in closet. The attached bath includes double vanities & large, tiled shower. Two more big bedrooms accommodate queen-size beds plus furniture (unlike the normally small townhouse bedrooms). Another full bath plus a real laundry room completes the second floor. Head to the basement to see the real potential of 1,000+ sf of unfinished space which is ready to add another full bathroom plus a bedroom, media room, rec room, etc. From the basement walk out into your fenced in backyard with plenty of room to play. The HOA covers your lawncare, trash, basketball, & tennis courts. Two designated parking spots right outside your front door.
Closed
$465,000
2409 Winthrop Dr, Charlottesville, VA 22911
3beds
2,028sqft
Townhouse
Built in 2017
-- sqft lot
$474,900 Zestimate®
$229/sqft
$2,506 Estimated rent
Home value
$474,900
$446,000 - $503,000
$2,506/mo
Zestimate® history
Owner options
List your home for rent
$2,506/mo
Rent Zestimate®
Find your next renter with Zillow Rental Manager. Plus, with online applications, you can quickly screen prospective tenants – for free.
$2,506/mo
Rent Zestimate®
Refinance and save
$2,924/mo
Est. payment
Refinancing to a lower rate could help reduce your monthly payments and save thousands over the life of the loan.
$2,924/mo
Est. payment
Explore your selling options
Work with a Zillow partner agent
Leverage their expertise and Zillow's premium Showcase listings to get your home seen by more buyers.
Get startedList with your own agent
Get your home in front of millions of buyers by listing it on Zillow.
Learn how to do itSell it yourself
Take full control of how buyers see your home on Zillow by listing For Sale by Owner (FSBO).
List your homeWhat's special
Fenced in backyardBig bedroomsReal laundry roomReal hardwood floorsDining roomWalk-in closetSunny flex space
Zillow last checked:
Listing updated:
Listed by:
PAUL McARTOR 434-305-0361,
AVENUE REALTY, LLC
Bought with:
ANNE BURROUGHS, 0225210047
NEST REALTY GROUP
Source: CAAR,MLS#: 657832 Originating MLS: Charlottesville Area Association of Realtors
Originating MLS: Charlottesville Area Association of RealtorsFacts & features
Interior
Bedrooms & bathrooms
- Bedrooms: 3
- Bathrooms: 3
- Full bathrooms: 2
- 1/2 bathrooms: 1
- Main level bathrooms: 1
Rooms
- Room types: Bathroom, Bedroom, Dining Room, Full Bath, Half Bath, Kitchen, Laundry, Living Room, Primary Bathroom, Primary Bedroom
Primary bedroom
- Level: Second
Bedroom
- Level: Second
Primary bathroom
- Level: Second
Bathroom
- Level: Second
Dining room
- Level: First
Half bath
- Level: First
Kitchen
- Level: First
Living room
- Level: First
Heating
- Central, Natural Gas
Cooling
- Central Air
Appliances
- Included: Dishwasher, Disposal, Gas Range, Microwave, Refrigerator, Dryer, Washer
- Laundry: Washer Hookup, Dryer Hookup
Features
- Double Vanity, Walk-In Closet(s), Kitchen Island, Programmable Thermostat, Recessed Lighting
- Flooring: Carpet, Ceramic Tile, Hardwood
- Windows: Double Pane Windows, Low-Emissivity Windows, Tilt-In Windows, Vinyl
- Basement: Exterior Entry,Full,Interior Entry,Unfinished,Walk-Out Access
- Has fireplace: Yes
- Fireplace features: Gas Log
- Common walls with other units/homes: 2+ Common Walls
Interior area
- Total structure area: 3,040
- Total interior livable area: 2,028 sqft
- Finished area above ground: 2,028
- Finished area below ground: 0
Property
Parking
- Parking features: Asphalt
Features
- Levels: Two
- Stories: 2
- Patio & porch: Deck
- Exterior features: Fully Fenced
- Fencing: Privacy,Vinyl,Fenced,Full
- Has view: Yes
- View description: Residential
Lot
- Features: Level
Details
- Parcel number: 078A0000009900
- Zoning description: PUD Planned Unit Development
Construction
Type & style
- Home type: Townhouse
- Architectural style: Craftsman
- Property subtype: Townhouse
- Attached to another structure: Yes
Materials
- Fiber Cement, Stick Built
- Foundation: Poured
- Roof: Architectural
Condition
- New construction: No
- Year built: 2017
Details
- Builder name: SOUTHERN DEVELOPMENT HOMES
Utilities & green energy
- Electric: Underground
- Sewer: Public Sewer
- Water: Public
- Utilities for property: Cable Available, Natural Gas Available, High Speed Internet Available
Green energy
- Indoor air quality: Low VOC Paint/Materials
Community & HOA
Community
- Features: Sidewalks
- Security: Carbon Monoxide Detector(s), Dead Bolt(s), Smoke Detector(s)
- Subdivision: PAVILIONS AT PANTOPS
HOA
- Has HOA: Yes
- Amenities included: Tennis Court(s), Trail(s)
- Services included: Association Management, Common Area Maintenance, Maintenance Grounds, Road Maintenance, Snow Removal, Trash
- HOA fee: $79 monthly
Location
- Region: Charlottesville
Financial & listing details
- Price per square foot: $229/sqft
- Tax assessed value: $485,900
- Annual tax amount: $4,106
- Date on market: 10/13/2024
- Cumulative days on market: 35 days
Price history
| Date | Event | Price |
|---|---|---|
| 12/20/2024 | Sold | $465,000-2.1%$229/sqft |
Source:  CAAR #657832 Report a problem CAAR #657832 Report a problem | ||
| 11/21/2024 | Pending sale | $475,000$234/sqft |
Source: CAAR #657832 Report a problem | ||
| 10/18/2024 | Listed for sale | $475,000+39.3%$234/sqft |
Source: CAAR #657832 Report a problem | ||
| 7/27/2017 | Sold | $341,050$168/sqft |
Source: Public Record Report a problem | ||
Public tax history
| Year | Property taxes | Tax assessment |
|---|---|---|
| 2025 | $4,344 +5.8% | $485,900 +1.1% |
| 2024 | $4,105 +0.2% | $480,700 +0.2% |
| 2023 | $4,098 +18.5% | $479,900 +18.5% |
| 2022 | $3,459 +3.2% | $405,000 +3.2% |
| 2021 | $3,350 +3.1% | $392,300 +3.1% |
| 2020 | $3,249 +9.5% | $380,500 +9.5% |
| 2019 | $2,967 -4.2% | $347,400 -5.9% |
| 2018 | $3,096 +152.6% | $369,000 +392% |
| 2017 | $1,226 +94.8% | $75,000 |
| 2016 | $629 +18.2% | $75,000 +15.4% |
| 2015 | $532 | $65,000 |
| 2014 | -- | $65,000 +8.3% |
| 2013 | -- | $60,000 |
| 2012 | -- | $60,000 -93.9% |
| 2011 | -- | $990,800 |
Find assessor info on the county website
Neighborhood: 22911
Nearby homes
- $564,3004 bd4 ba3k sqft2407 Winthrop Dr, Charlottesville, VA 22911Off Market
- $499,9003 bd3 ba2.7k sqft2411 Winthrop Dr, Charlottesville, VA 22911Off Market
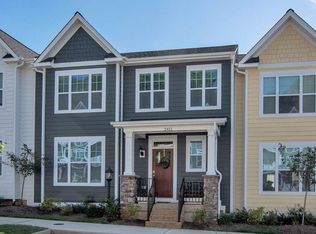
- $520,9003 bd3 ba2.7k sqft2411 Winthrop Dr #2411, Charlottesville, VA 22911Off Market
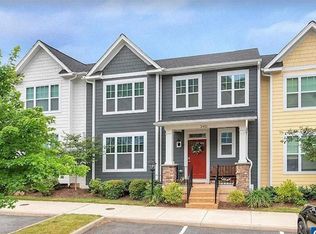
- $486,3003 bd2 ba2k sqft2413 Winthrop Dr, Charlottesville, VA 22911Off Market
- $517,8004 bd4 ba3k sqft2405 Winthrop Dr, Charlottesville, VA 22911Off Market
- $553,2004 bd-- ba2k sqft2415 Winthrop Dr, Charlottesville, VA 22911Off Market
- $499,0003 bd4 ba1.6k sqft2410 Winthrop Dr, Charlottesville, VA 22911Off Market
- $488,1003 bd3 ba1.6k sqft2418 Winthrop Dr, Charlottesville, VA 22911Off Market
Nearby schools
GreatSchools rating
- 8/10Stone Robinson Elementary SchoolGrades: PK-5Distance: 2.6 mi
- 4/10Jackson P Burley Middle SchoolGrades: 6-8Distance: 2.8 mi
- 6/10Monticello High SchoolGrades: 9-12Distance: 3.6 mi
Schools provided by the listing agent
- Elementary: Stone-Robinson
- Middle: Burley
- High: Monticello
Source: CAAR. This data may not be complete. We recommend contacting the local school district to confirm school assignments for this home.
Get a cash offer in 3 minutes
Find out how much your home could sell for in as little as 3 minutes with a no-obligation cash offer.
Estimated market value
$474,900
Get a cash offer in 3 minutes
Find out how much your home could sell for in as little as 3 minutes with a no-obligation cash offer.
Estimated market value
$474,900
- Virginia
- Albemarle County
- Charlottesville
- 22911
- 2409 Winthrop Dr
