At no fault to seller this home is back on the market! This 4BR, 3.5BA home in Westlake Valley, nestled on a cul-de-sac & set on 1.67 acres of lush land. The main level features a spacious primary suite w/ dual sinks, a walk-in shower, & a large closet, along with an open LR & DR that leads to a sunroom w/ a gas log fireplace and access to a generous wrap-around deck. This level also includes a convenient 1/2 bath, plus 2 add'l BR's & another full bath. The well-appointed kitchen offers stainless appl, an eat in area, a desk, & a sizable pantry, w/ an unfinished space above the garage ready for your personal touch. The lower level includes an additional BR, full bath, and large open area ideal for an extra living space or in-law suite, plus a garage for lawn equipment & an encapsulated crawlspace. Designed with accessibility in mind, this home seamlessly blends modern comfort w/practical features, including a whole-house generator, for a truly inviting and convenient living experience.
Sold for $620,000
$620,000
2409 Woodburn Cir, Sanford, NC 27330
4beds
3,626sqft
Single Family Residence
Built in 2017
1.67 Acres Lot
$617,200 Zestimate®
$171/sqft
$2,914 Estimated rent
Home value
$617,200
$506,000 - $753,000
$2,914/mo
Zestimate® history
Owner options
List your home for rent
$2,914/mo
Rent Zestimate®
Find your next renter with Zillow Rental Manager. Plus, with online applications, you can quickly screen prospective tenants – for free.
$2,914/mo
Rent Zestimate®
Refinance and save
$3,678/mo
Est. payment
Refinancing to a lower rate could help reduce your monthly payments and save thousands over the life of the loan.
$3,678/mo
Est. payment
Explore your selling options
Work with a Zillow partner agent
Leverage their expertise and Zillow's premium Showcase listings to get your home seen by more buyers.
Get startedList with your own agent
Get your home in front of millions of buyers by listing it on Zillow.
Learn how to do itSell it yourself
Take full control of how buyers see your home on Zillow by listing For Sale by Owner (FSBO).
List your homeWhat's special
Generous wrap-around deckWalk-in showerWell-appointed kitchenOpen lr and drPeaceful cul-de-sacStainless appliancesSpacious primary suite
Zillow last checked:
Listing updated:
Listed by:
ELIZABETH SMITH,
SMITH GROUP REALTY LLC
Bought with:
Deborah Niehaus, 281133
Adorn Realty
Source: LPRMLS,MLS#: 731213 Originating MLS: Longleaf Pine Realtors
Originating MLS: Longleaf Pine RealtorsFacts & features
Interior
Bedrooms & bathrooms
- Bedrooms: 4
- Bathrooms: 4
- Full bathrooms: 3
- 1/2 bathrooms: 1
Heating
- Heat Pump
Cooling
- Central Air, Electric
Appliances
- Included: Built-In Gas Range, Built-In Refrigerator, Dishwasher, Microwave
- Laundry: Washer Hookup, Dryer Hookup, Main Level, In Unit
Features
- Bookcases, Ceiling Fan(s), Cathedral Ceiling(s), Eat-in Kitchen, Handicap Access, Primary Downstairs, Living/Dining Room, Open Floorplan, Quartz Counters, Smooth Ceilings, Sun Room, Tub Shower, Vaulted Ceiling(s), Water Closet(s), Walk-In Closet(s), Walk-In Shower, Window Treatments
- Flooring: Carpet, Hardwood, Tile
- Windows: Blinds
- Basement: Finished
- Number of fireplaces: 1
- Fireplace features: Gas Log
Interior area
- Total interior livable area: 3,626 sqft
Property
Parking
- Total spaces: 2
- Parking features: Attached, Garage, Golf Cart Garage
- Attached garage spaces: 2
Features
- Levels: Two
- Stories: 2
- Patio & porch: Deck
- Exterior features: Deck, Sprinkler/Irrigation, Smart Irrigation
Lot
- Size: 1.67 Acres
- Features: 1-2 Acres, Cul-De-Sac, Wooded
- Residential vegetation: Wooded
Details
- Parcel number: 963367635500
- Zoning description: R20 - Residential District
- Special conditions: None
Construction
Type & style
- Home type: SingleFamily
- Architectural style: Two Story
- Property subtype: Single Family Residence
Materials
- Brick Veneer
Condition
- Good Condition
- New construction: No
- Year built: 2017
Utilities & green energy
- Sewer: Septic Tank
- Water: Public
Community & HOA
Community
- Security: Smoke Detector(s)
- Subdivision: Westlake Valley
HOA
- Has HOA: No
Location
- Region: Sanford
Financial & listing details
- Price per square foot: $171/sqft
- Tax assessed value: $28,000
- Annual tax amount: $332
- Date on market: 9/3/2024
- Cumulative days on market: 64 days
- Listing terms: Cash,Conventional,FHA,New Loan,USDA Loan,VA Loan
- Inclusions: Kitchen refrigerator and appliances, blinds, only bathroom mirrors convey-all others do not.
- Exclusions: Washer, Dryer, All personal belongings
- Ownership: More than a year
- Road surface type: Paved
Price history
| Date | Event | Price |
|---|---|---|
| 2/11/2025 | Sold | $620,000-4.6%$171/sqft |
Source:  LPRMLS #731213 Report a problem LPRMLS #731213 Report a problem | ||
| 1/10/2025 | Pending sale | $649,999$179/sqft |
Source: LPRMLS #731213 Report a problem | ||
| 12/9/2024 | Listed for sale | $649,999$179/sqft |
Source: LPRMLS #731213 Report a problem | ||
| 10/4/2024 | Pending sale | $649,999$179/sqft |
Source: LPRMLS #731213 Report a problem | ||
| 9/22/2024 | Price change | $649,999-7%$179/sqft |
Source: LPRMLS #731213 Report a problem | ||
| 9/3/2024 | Listed for sale | $699,000$193/sqft |
Source: LPRMLS #731213 Report a problem | ||
Public tax history
| Year | Property taxes | Tax assessment |
|---|---|---|
| 2025 | $332 | $28,000 |
| 2024 | $332 | $28,000 |
| 2023 | $332 +63.9% | $28,000 +86.7% |
| 2022 | $203 | $15,000 |
| 2021 | -- | $15,000 |
| 2020 | $206 -56.7% | $15,000 |
| 2019 | $476 | $15,000 +4.9% |
| 2018 | -- | $14,300 |
| 2017 | -- | $14,300 |
| 2016 | -- | $14,300 |
| 2014 | -- | $14,300 |
| 2013 | -- | $14,300 -60.3% |
| 2012 | -- | $36,000 |
| 2011 | -- | $36,000 |
| 2010 | -- | $36,000 |
Find assessor info on the county website
Neighborhood: 27330
Nearby homes
- $620,0004 bd3 ba3.6k sqft2409 Woodburn Cir, Sanford, NC 27330Sold
- $17,100-- bd-- ba-- sqftValley Rd, Sanford, NC 27330Off Market
- $11,800-- bd-- ba-- sqftValley Rd, Sanford, NC 27330Off Market
- $350,3003 bd2 ba1.9k sqft411 Valley Rd, Sanford, NC 27330Off Market
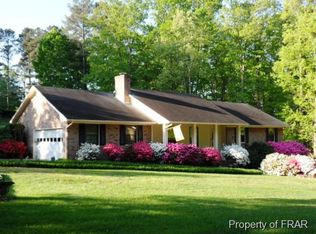
- $509,9004 bd2 ba3.2k sqft423 Valley Rd, Sanford, NC 27330Off Market
- $340,5004 bd3 ba2k sqft2408 Woodburn Cir, Sanford, NC 27330Off Market
- $450,1003 bd2 ba3.8k sqft2412 Woodburn Cir, Sanford, NC 27330Off Market
- $560,0004 bd3 ba3.6k sqft407 Valley Rd, Sanford, NC 27330Sold
Nearby schools
GreatSchools rating
- 6/10Benjamin T Bullock Elementary SchoolGrades: K-5Distance: 1.5 mi
- 3/10West Lee Middle SchoolGrades: 6-8Distance: 2.3 mi
- 3/10Lee County High SchoolGrades: 9-12Distance: 4.3 mi
Schools provided by the listing agent
- Elementary: Lee - Tramway
- Middle: Lee - West Lee
- High: Lee County High
Source: LPRMLS. This data may not be complete. We recommend contacting the local school district to confirm school assignments for this home.


Get pre-qualified for a loan
At Zillow Home Loans, we can pre-qualify you in as little as 5 minutes with no impact to your credit score.An equal housing lender. NMLS #10287.
Sell for more on Zillow
Get a Zillow Showcase℠ listing at no additional cost and you could sell for .
$617,200
2% more
+$12,344
With Zillow Showcase(estimated)
$629,544
- North Carolina
- Lee County
- Sanford
- 27330
- 2409 Woodburn Cir
Nearby cities
Nearby neighborhoods
Nearby zip codes
Other Sanford Topics
