Skip main navigation
Closed
  • $625,000

    24091 Baldwin Beach Express, Robertsdale, AL 36567

    4beds
    3,180sqft
    Single Family Residence
    Built in 1981
    1.61 Acres Lot
    $637,300 Zestimate®
    $197/sqft
    $2,600 Estimated rent

    Home value

    $637,300

    $529,000 - $765,000

    $2,600/mo

    Zestimate® history
    Loading
    Loading...

    Owner options

    List your home for rent

    $2,600/mo

    Rent Zestimate®

    Find your next renter with Zillow Rental Manager. Plus, with online applications, you can quickly screen prospective tenants – for free.

    Learn more

    $2,600/mo

    Rent Zestimate®

    Refinance and save

    $3,594/mo

    Est. payment

    Refinancing to a lower rate could help reduce your monthly payments and save thousands over the life of the loan.

    See today's rates

    $3,594/mo

    Est. payment

    Explore your selling options

    Work with a Zillow partner agent

    Leverage their expertise and Zillow's premium Showcase listings to get your home seen by more buyers.

    Get started

    List with your own agent

    Get your home in front of millions of buyers by listing it on Zillow.

    Learn how to do it

    Sell it yourself

    Take full control of how buyers see your home on Zillow by listing For Sale by Owner (FSBO).

    List your home

    What's special

    Victorian homeElectric fireplaceBuilt in wooden shelvesCustom walk in closetsBeautiful treesAutomatic gateCustom cabinets
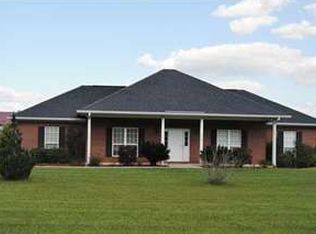
    Welcome to this enchanting house on a hill! This Victorian home on 1.6 acres has so many charming features! Nature surrounds this home on three sides. It’s fully fenced & a gardener’s & hobbyist’s dream. The 3 car detached garage has an office & built in storage. The exterior is hardi board & the roof is a 50 year metal roof. One bedroom & full bath on the main floor. Three more bedrooms & 2 baths are upstairs. A new bonus attic space, just completed, is on the 3rd floor. Two bright heated and cooled sunrooms & an extra living room are on the main level. Hardwood floors are dominant everywhere in this home. The only carpet is brand new on the curved stair case & in the new attic space. The primary bedroom is oversized & has 2 custom walk in closets. The kitchen was remodeled with new custom cabinets & has an Advantium convection oven microwave, granite countertops & breakfast bar. The family room has an electric fireplace & a built in wooden shelves wall ready for your treasures. The current owner has taken great care of the bountiful! blueberry bushes & a Queen Lace Japanese maple tree. There are all kinds of beautiful trees, a gardening shed, & raised garden beds. Garden plumbing even runs to the gardening shed & to the adjacent gardening sink. The enclosed sunroom off the kitchen has a -brand new- built in gas grill & vent hood. This sunrooms create seamless flow between the inside & outside making for easy entertaining. The washer/dryer remain. The detached 3 car garage workroom includes a separate side exit door. This very large work area has a mini split for cooling the newly completed garage office and garage storage room. None of the detached garage space (about 1100 sf) is included in the overall sf! This home is close to I-10, and along the main route for the beach. Surrounded by a white metal fence & even secured with an automatic gate! Easy access to everything Baldwin County & Pensacola! All information provided is deemed reliable but not guaranteed. Bu

    Zillow last checked:

    Listing updated:

    Listed by:

    Jennifer Neto PHONE:251-654-3699,

    Coldwell Banker Reehl Properties Fairhope

    Bought with:

    Tahnee B Donnelly, 116842

    Elite Real Estate Solutions, LLC

    Source: Baldwin Realtors,MLS#: 378446MLS Logo

    Facts & features

    Interior

    Bedrooms & bathrooms
    • Bedrooms: 4
    • Bathrooms: 3
    • Full bathrooms: 3
    Heating
    • Electric
    Cooling
    • Electric, Other
    Appliances
    • Included: Dryer, Washer, Cooktop, Disposal, Microwave, Dishwasher, Central Vacuum
    Features
    • En Suite, Ceiling Fan(s), High Ceilings
    • Flooring: Tile, Wood, Carpet
    • Windows: Window Treatments
    • Number of fireplaces: 1
    • Fireplace features: Electric, Great Room
    Interior area
    • Total interior livable area: 3,180 sqft

    Property

    Parking
    • Parking features: Attached, Detached, Side Entrance, Single Garage, Three Car Garage, Garage Door Opener
    • Garage spaces: 3
    Features
    • Stories: 3
    • Patio & porch: Porch Open, Front Porch
    • Exterior features: Storage, Built In Gas Grill
    • Pool features: None
    • Fencing: Fenced
    • Has view: Yes
    • View description: None/Not Applicable
    • Waterfront features: No Waterfront
    Lot
    • Size: 1.61 Acres
    • Features: Level, Some Trees
    Details
    • Additional structures: Fenced Storage, Storage
    • Parcel number: 4108280000004.002
    • Special conditions: None

    Construction

    Type & style
    • Home type: SingleFamily
    • Architectural style: Victorian
    • Property subtype: Single Family Residence
    Materials
    • Roof: Metal
    Condition
    • Year built: 1981

    Utilities & green energy

    • Utilities for property: Underground Utilities, Water City, Baldwin EMC, Sewage Septic, Total Electric, Water Heater Electric, East Baldwin Water Auth, MoreThanOneWaterMeter

    Community & HOA

    Community
    • Features: None
    • Security: Security System, Smoke Detector(s)
    HOA
    • Has HOA: No
    Location
    • Region: Robertsdale

    Financial & listing details

    • Price per square foot: $197/sqft
    • Date on market: 4/29/2025
    • Ownership type: Whole Full

    Price history

    DateEventPrice
    5/15/2025Sold$625,000-3.1%$197/sqft
    Source: Baldwin Realtors #378446 Report a problem
    5/2/2025Contingent$645,000$203/sqft
    Source: Baldwin Realtors #378446 Report a problem
    5/1/2025Listed for sale$645,000$203/sqft
    Source: Baldwin Realtors #378446 Report a problem
    5/1/2025Listing removed$645,000$203/sqft
    Source: Baldwin Realtors #370167 Report a problem
    3/28/2025Price change$645,000-0.8%$203/sqft
    Source: Baldwin Realtors #370167 Report a problem
    11/5/2024Listed for sale$650,000$204/sqft
    Source: Baldwin Realtors #370167 Report a problem

    Public tax history

    Tax history is unavailable.

    Neighborhood: 36567

    Nearby schools

    GreatSchools rating
    Schools provided by the listing agent
    • Elementary: Robertsdale Elementary
    • Middle: Central Baldwin Middle
    • High: Robertsdale High

    Source: Baldwin Realtors. This data may not be complete. We recommend contacting the local school district to confirm school assignments for this home.

    Get a cash offer in 3 minutes
    Find out how much your home could sell for in as little as 3 minutes with a no-obligation cash offer.
    Estimated market value
    $637,300
    Get a cash offer in 3 minutes
    Find out how much your home could sell for in as little as 3 minutes with a no-obligation cash offer.
    Estimated market value
    $637,300