Skip main navigation
Off market
  • $1,199,900

    24091 Hayman Rd, Brooksville, FL 34602

    3beds
    2,922sqft
    Single Family Residence
    Built in 2005
    10 Acres Lot
    $1,199,900 Zestimate®
    $411/sqft
    $3,121 Estimated rent

    Home value

    $1,199,900

    $1.10M - $1.31M

    $3,121/mo

    Zestimate® history
    Loading
    Loading...

    Owner options

    List your home for rent

    $3,121/mo

    Rent Zestimate®

    Find your next renter with Zillow Rental Manager. Plus, with online applications, you can quickly screen prospective tenants – for free.

    Learn more

    $3,121/mo

    Rent Zestimate®

    Refinance and save

    $7,958/mo

    Est. payment

    Refinancing to a lower rate could help reduce your monthly payments and save thousands over the life of the loan.

    See today's rates

    $7,958/mo

    Est. payment

    Explore your selling options

    Work with a Zillow partner agent

    Leverage their expertise and Zillow's premium Showcase listings to get your home seen by more buyers.

    Get started

    List with your own agent

    Get your home in front of millions of buyers by listing it on Zillow.

    Learn how to do it

    Sell it yourself

    Take full control of how buyers see your home on Zillow by listing For Sale by Owner (FSBO).

    List your home

    What's special

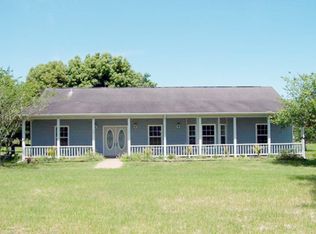
    This spectacular equestrian estate is the total package. From the moment you drive up to the automatic gate & paved drive you will be impressed. The foyer has an 11' ceiling & hand painted tile. This cabana style home is perfect for entertaining. The entire house wraps around the pool area. French doors open onto the pool, lanai, wet bar & an amazing feature wall w/pergola & fountain. The kitchen boasts 42'' honey maple cabinets, granite counters, tumbled marble backsplash, large pantry, island w/storage, double ovens & Professional Series SS appliances. Enjoy a 20X20 great rm, formal dining rm, parlor, inside laundry, office (which could be a 4th bedroom). The 3rd bedrm has a separate entry & bath, great for in-laws or guests. The owners suite features 2 walk in closets, walk in shower, jetted tub, dual sinks w/vanity area, water closet & plantation shutters. There are so many upgrades, 10' ceilings, archways & niches throughout, extra refrigerator, water softener, plantation shutters, designer lights & fans, lots of closets & cabinets. The attached 3 car garage is deep enough for an 8' bed truck. Now for that dream barn/stable 36X84 w/6 tongue & groove PT 12X12 stalls w/clay floors, rubber mats, automatic waterers, aluminum bars & gossip stall doors, wash rack, cement aisles, 2 rms for tack, feed & storage. 1 office w/AC, roll down garage doors on both ends of the barn & attached additional carport for the tractors & trailers. RV parking w/120 & 220 electric. 4 large pastures w/run in sheds, water & riding arena. Fencing is wood & no climb. Minutes to 1-75 or Suncoast.

    This property is not currently displayed as for sale or rent on Zillow. This may be different from what's on other websites or public sources.

    Originating MLS: West Pasco

    Facts & features

    Interior

    Bedrooms & bathrooms
    • Bedrooms: 3
    • Bathrooms: 3
    • Full bathrooms: 3
    Heating
    • Heat pump, Electric
    Cooling
    • Central
    Appliances
    • Included: Dishwasher, Dryer, Microwave, Refrigerator, Washer
    • Laundry: Inside, Laundry Room
    Features
    • Ceiling Fans(s), Eating Space In Kitchen, High Ceiling(s), Master Bedroom Downstairs, Open Floorplan, Split Bedroom, Stone Counters, Walk-In Closet(s), Solid Wood Cabinets, Thermostat, Kitchen/Family Room Combo, Solid Surface Counters, Wet Bar, Pest Guard System
    • Flooring: Tile
    • Windows: Blinds
    Interior area
    • Structure area source: Public Records
    • Total interior livable area: 2,922 sqft

    Property

    Parking
    • Total spaces: 7
    • Parking features: Carport
    Features
    • Levels: One
    • Patio & porch: Patio, Screened, Covered, Front Porch
    • Exterior features: Other, Stucco, Cement / Concrete
    • Pool features: Child Safety Fence, Gunite, In Ground, Screen Enclosure, Outside Bath Access, Self Cleaning, Lighting
    • Fencing: Wire, Wood, Cross Fenced, Board
    Lot
    • Size: 10 Acres
    • Features: In County, Oversized Lot, Level/Flat, Corner Lot, Pasture, Cleared
    • Residential vegetation: Mature Landscaping, Oak Trees
    Details
    • Additional structures: Workshop, Barn(s), Storage, Corral(s)
    • Parcel number: R3042320702500000020
    • Zoning: AG
    • Other equipment: Satellite Dish

    Construction

    Type & style
    • Home type: SingleFamily
    • Architectural style: Ranch, Courtyard, Custom
    • Property subtype: Single Family Residence
    Materials
    • Wood
    • Foundation: Footing
    • Roof: Asphalt
    Condition
    • Year built: 2005

    Utilities & green energy

    • Sewer: Septic Tank
    • Water: Well
    • Utilities for property: Electricity Connected, Phone Available, Underground Utilities, Water Connected

    Community & HOA

    Community
    • Security: Security Gate
    • Subdivision: SWEGER PH 2 - CLASS 1 SUB
    Location
    • Region: Brooksville

    Financial & listing details

    • Price per square foot: $411/sqft
    • Tax assessed value: $1,026,819
    • Annual tax amount: $9,299
    • Listing terms: Cash, Conventional
    • Ownership: Fee Simple

    Price history

    DateEventPrice
    7/27/2023Sold$1,100,000-15.1%$376/sqft
    Source: HCMLS #2232258 Report a problem
    6/24/2023Pending sale$1,295,000$443/sqft
    Source: Stellar MLS #W7855771 Report a problem
    6/16/2023Listed for sale$1,295,000+93.3%$443/sqft
    Source: Stellar MLS #W7855771 Report a problem
    8/31/2020Sold$670,000+0.1%$229/sqft
    Source: HCMLS #2210248 Report a problem
    7/4/2020Pending sale$669,000$229/sqft
    Source: CENTURY 21 ALLIANCE REALTY #W7824448 Report a problem
    7/1/2020Listed for sale$669,000+687.1%$229/sqft
    Source: Century 21 Alliance Realty #2210248 Report a problem
    10/1/2003Sold$85,000$29/sqft
    Source: Public Record Report a problem

    Public tax history

    YearProperty taxesTax assessment
    2025$9,299 -0.9%$658,581 +2.9%
    2024$9,386 +18.9%$640,085 +20.3%
    2023$7,894 +1%$531,985 +3%
    2022$7,819 -1.3%$516,490 +3%
    2021$7,919 +98%$501,447 +82.1%
    2020$4,000 $275,323 +2.3%
    2019-- $269,191 +1.8%
    2018$3,453 -8%$264,358 +2.1%
    2017$3,752 $258,990 +2.1%
    2016$3,752 +3.1%$253,735 +0.7%
    2015$3,638 +0.6%$252,004 +0.8%
    2014$3,616 +8%$250,040 +1.5%
    2013$3,347 +4.8%$246,400 +0.1%
    2012$3,194 -6.5%$246,057 -6.7%
    2011$3,415 $263,613 -6.7%
    2010-- $282,578 -11.4%
    2009$4,238 -14.3%$318,811 -11.2%
    2008$4,944 $358,966
    Find assessor info on the county website

    Neighborhood: 34602

    Nearby schools

    GreatSchools rating
    Schools provided by the listing agent
    • Elementary: Brooksville
    • Middle: Parrott
    • High: Hernando

    Source: The MLS. This data may not be complete. We recommend contacting the local school district to confirm school assignments for this home.

    Get a cash offer in 3 minutes
    Find out how much your home could sell for in as little as 3 minutes with a no-obligation cash offer.
    Estimated market value
    $1,199,900
    Get a cash offer in 3 minutes
    Find out how much your home could sell for in as little as 3 minutes with a no-obligation cash offer.
    Estimated market value
    $1,199,900