Experience resort-style living in this cozy farmhouse-style home overlooking a pristine golf course. The open floor plan welcomes you with a light-filled living room featuring a beautiful stone fireplace - perfect for cozy evenings. This property boasts an inviting open floor plan illuminated by natural light, featuring three bedrooms and two bathrooms across 1,732 square feet of living space. The expansive back porch offers unrivaled views of the lush greens, creating a perfect backdrop for relaxation or entertaining. The well-designed kitchen boasts stainless appliances, lots of counter space, and a walk-in pantry. The owner's retreat offers luxury with a soaking tub, separate shower, and walk-in closet all with direct access to the expansive back porch. Two additional bedrooms with generous closets provide ample space for family or guests. Step onto the expansive back porch to enjoy breathtaking golf course views. Recent upgrades include new flooring in hallways and bedrooms. Located minutes from Lake Whitney, residents enjoy White Bluff Resort amenities including golf, pool, tennis, restaurants, and marina access. Embrace a lifestyle of comfort and leisure in this exceptional home.
Sold
Price Unknown
24091 Springwood Dr, Whitney, TX 76692
3beds
1,732sqft
Single Family Residence
Built in 2002
6,011 Square Feet Lot
$316,200 Zestimate®
$--/sqft
$1,900 Estimated rent
Home value
$316,200
Estimated sales range
Not available
$1,900/mo
Zestimate® history
Owner options
List your home for rent
$1,900/mo
Rent Zestimate®
Find your next renter with Zillow Rental Manager. Plus, with online applications, you can quickly screen prospective tenants – for free.
$1,900/mo
Rent Zestimate®
Refinance and save
$1,100/mo
Est. payment
Refinancing to a lower rate could help reduce your monthly payments and save thousands over the life of the loan.
$1,100/mo
Est. payment
Explore your selling options
Work with a Zillow partner agent
Leverage their expertise and Zillow's premium Showcase listings to get your home seen by more buyers.
Get startedList with your own agent
Get your home in front of millions of buyers by listing it on Zillow.
Learn how to do itSell it yourself
Take full control of how buyers see your home on Zillow by listing For Sale by Owner (FSBO).
List your homeWhat's special
Cozy farmhouse-style homeBeautiful stone fireplaceOpen floor planExpansive back porchNew flooringInviting open floor planStainless appliances
Zillow last checked:
Listing updated:
Listed by:
Janet Gummelt 0667586 888-455-6040,
Fathom Realty 888-455-6040
Bought with:
Mario Cruz-Gonzalez
Coldwell Banker Apex, REALTORS
Source: NTREIS,MLS#: 20794888
Facts & features
Interior
Bedrooms & bathrooms
- Bedrooms: 3
- Bathrooms: 2
- Full bathrooms: 2
Primary bedroom
- Features: Ceiling Fan(s), Dual Sinks, En Suite Bathroom, Garden Tub/Roman Tub, Separate Shower
- Level: First
- Dimensions: 15 x 15
Bedroom
- Level: First
- Dimensions: 11 x 10
Bedroom
- Level: First
- Dimensions: 11 x 11
Dining room
- Level: First
- Dimensions: 10 x 10
Kitchen
- Features: Breakfast Bar, Built-in Features, Granite Counters, Pantry, Walk-In Pantry
- Level: First
- Dimensions: 13 x 10
Living room
- Features: Fireplace
- Level: First
- Dimensions: 20 x 15
Heating
- Central, Electric
Cooling
- Central Air, Ceiling Fan(s), Electric
Appliances
- Included: Dishwasher, Electric Cooktop, Electric Oven, Electric Water Heater, Microwave
Features
- Built-in Features, Decorative/Designer Lighting Fixtures, Open Floorplan, Pantry, Walk-In Closet(s)
- Flooring: Laminate, Tile, Wood
- Windows: Window Coverings
- Has basement: No
- Number of fireplaces: 1
- Fireplace features: Decorative, Stone, Wood Burning
Interior area
- Total interior livable area: 1,732 sqft
Property
Parking
- Total spaces: 2
- Parking features: Door-Multi, Garage, Garage Door Opener
- Attached garage spaces: 2
Features
- Levels: One
- Stories: 1
- Patio & porch: Covered
- Exterior features: Rain Gutters
- Pool features: None, Community
- Spa features: Community
- Fencing: Wrought Iron
- Body of water: Whitney
Lot
- Size: 6,011 Square Feet
- Features: On Golf Course
Details
- Parcel number: 145964
Construction
Type & style
- Home type: SingleFamily
- Architectural style: Traditional,Detached
- Property subtype: Single Family Residence
Materials
- Brick, Rock, Stone
- Foundation: Slab
- Roof: Composition
Condition
- Year built: 2002
Utilities & green energy
- Sewer: Private Sewer
- Water: Private
- Utilities for property: Electricity Available, Sewer Available, Separate Meters, Water Available
Community & HOA
Community
- Features: Boat Facilities, Fishing, Fenced Yard, Golf, Gated, Lake, Marina, Pickleball, Pool, Restaurant, Community Mailbox
- Security: Security Gate, Smoke Detector(s), Security Guard, Gated with Guard
- Subdivision: WHITE BLUFF #24
HOA
- Has HOA: Yes
- Services included: Association Management, Maintenance Grounds, Security
- HOA fee: $1,100 semi-annually
- HOA name: Castle Group
- HOA phone: 877-790-7575
Location
- Region: Whitney
Financial & listing details
- Tax assessed value: $318,740
- Annual tax amount: $4,539
- Date on market: 12/11/2024
- Cumulative days on market: 75 days
- Listing terms: Cash,Conventional,FHA,VA Loan
- Electric utility on property: Yes
Price history
| Date | Event | Price |
|---|---|---|
| 2/24/2025 | Sold | -- |
Source: NTREIS #20794888 Report a problem | ||
| 1/21/2025 | Contingent | $330,000$191/sqft |
Source: NTREIS #20794888 Report a problem | ||
| 12/11/2024 | Listed for sale | $330,000$191/sqft |
Source: NTREIS #20794888 Report a problem | ||
| 6/25/2024 | Listing removed | $330,000$191/sqft |
Source: NTREIS #20548109 Report a problem | ||
| 4/20/2024 | Price change | $330,000-2.9%$191/sqft |
Source: NTREIS #20548109 Report a problem | ||
| 3/25/2024 | Price change | $340,000-2.6%$196/sqft |
Source: NTREIS #20548109 Report a problem | ||
| 3/1/2024 | Listed for sale | $349,000$202/sqft |
Source: NTREIS #20548109 Report a problem | ||
Public tax history
| Year | Property taxes | Tax assessment |
|---|---|---|
| 2025 | $1,900 +16.8% | $318,740 +5.7% |
| 2024 | $1,627 -2% | $301,420 +3.4% |
| 2023 | $1,660 +66% | $291,500 +39.7% |
| 2022 | $1,000 -0.2% | $208,681 +10% |
| 2021 | $1,002 -0.2% | $189,710 +3.1% |
| 2020 | $1,004 | $183,950 +6% |
| 2018 | -- | $173,540 -2.5% |
| 2017 | -- | $177,960 -4.1% |
| 2016 | -- | $185,610 +2.1% |
| 2015 | -- | $181,760 +1.8% |
| 2014 | -- | $178,570 -0.1% |
| 2013 | -- | $178,810 +0% |
| 2012 | -- | $178,800 |
| 2011 | -- | $178,800 |
| 2010 | -- | $178,800 |
| 2009 | -- | $178,800 -1.3% |
| 2008 | -- | $181,140 +3.9% |
| 2007 | -- | $174,300 |
Find assessor info on the county website
Neighborhood: 76692
Nearby homes
- $32,0107,579 sqft24090 Springwood Dr, Whitney, TX 76692Off Market
- $32,0105,401 sqft24092 Springwood Dr, Whitney, TX 76692Off Market
- $--5,357 sqft24089 Springwood Dr, Whitney, TX 76692Sold
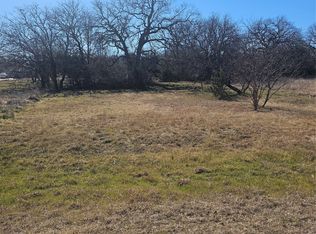
- $350,2004 bd2 ba1.7k sqft24093 Springwood Dr, Whitney, TX 76692Off Market

- $13,1807,840 sqft24161 Springwood Dr, Whitney, TX 76692Off Market
- $32,010-- bd-- ba-- sqft24088 Springwood Dr, Whitney, TX 76692Off Market
- $13,1806,438 sqft24162 Springwood Dr, Whitney, TX 76692Off Market
- $32,0105,749 sqft24094 Springwood Dr, Whitney, TX 76692Off Market
Nearby schools
GreatSchools rating
- 3/10Whitney Intermediate SchoolGrades: 3-5Distance: 7 mi
- 4/10Whitney Middle SchoolGrades: 6-8Distance: 5.7 mi
- 6/10Whitney High SchoolGrades: 9-12Distance: 5.6 mi
Schools provided by the listing agent
- Elementary: Whitney
- Middle: Whitney
- High: Whitney
- District: Whitney ISD
Source: NTREIS. This data may not be complete. We recommend contacting the local school district to confirm school assignments for this home.
- Texas
- Hill County
- Whitney
- 76692
- 24091 Springwood Dr
