Skip main navigation
Sold for $645,000
  • $645,000

    24092 E Oregon Pl, Aurora, CO 80018

    4beds
    3,900sqft
    Single Family Residence
    Built in 2008
    0.26 Acres Lot
    $652,000 Zestimate®
    $165/sqft
    $3,803 Estimated rent

    Home value

    $652,000

    $619,000 - $685,000

    $3,803/mo

    Zestimate® history
    Loading
    Loading...

    Owner options

    List your home for rent

    $3,803/mo

    Rent Zestimate®

    Find your next renter with Zillow Rental Manager. Plus, with online applications, you can quickly screen prospective tenants – for free.

    Learn more

    $3,803/mo

    Rent Zestimate®

    Refinance and save

    $3,727/mo

    Est. payment

    Refinancing to a lower rate could help reduce your monthly payments and save thousands over the life of the loan.

    See today's rates

    $3,727/mo

    Est. payment

    Explore your selling options

    Work with a Zillow partner agent

    Leverage their expertise and Zillow's premium Showcase listings to get your home seen by more buyers.

    Get started

    List with your own agent

    Get your home in front of millions of buyers by listing it on Zillow.

    Learn how to do it

    Sell it yourself

    Take full control of how buyers see your home on Zillow by listing For Sale by Owner (FSBO).

    List your home

    What's special

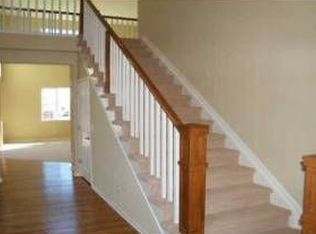
    Great 3,900 sq ft property that's ideal for multi-generational living, large family, &/or work from home! Grand 2-story entry, 4 bedrooms + loft, finished basement, in prestigious Murphy Creek located on a large corner Cul-de-sac lot! The luxury eat-in kitchen boasts, 42-inch upper cabinets with crown molding, granite countertops, double ovens, a large Island with a cooktop, a walk-in pantry & butler's pantry! The primary suite has a luxury 5-piece bath with a Jacuzzi tub+ and a large walk-in closet! The home also has a formal dining room with tray ceiling, great room gas fireplace, tile roof, solar panels, covered front porch, main floor bedroom & bathroom & main floor mud room! Central air conditioning, central vacuum, 3 car 2/1 split garages with service door! Professionally finished basement with large rec. room, 3/4 bath, wet bar & storage room with built-in shelves! Mature trees, built-in gas line for BBQ grill, vinyl fencing, huge stone patio, garden areas & more! Murphy Creek offers neighborhood homeowners access to the pool, clubhouse, tennis courts, parks & Trailways! Also, access to an award-winning golf course with separate membership! Located conveniently close to shopping, restaurants, schools, & more!

    Zillow last checked:

    Listing updated:

    Listed by:

    Charlie Hartley charlie@thehartleyteamrealty.com,

    The Hartley Team Realty Inc

    Bought with:

    Alyssa Healey, 100030359

    Keller Williams Preferred Realty

    Source: IRES as distributed by MLS GRID,MLS#: 1011448MLS Logo

    Facts & features

    Interior

    Bedrooms & bathrooms
    • Bedrooms: 4
    • Bathrooms: 4
    • Full bathrooms: 2
    • 3/4 bathrooms: 2
    • Main level bathrooms: 1
    Rooms
    • Room types: Loft
    Primary bedroom
    • Description: Carpet
    • Features: 5 Piece Primary Bath
    • Level: Upper
    • Area: 224 Square Feet
    • Dimensions: 16 x 14
    Bedroom 2
    • Description: Carpet
    • Level: Upper
    • Area: 144 Square Feet
    • Dimensions: 12 x 12
    Bedroom 3
    • Description: Carpet
    • Level: Upper
    • Area: 156 Square Feet
    • Dimensions: 12 x 13
    Bedroom 4
    • Description: Carpet
    • Level: Main
    • Area: 168 Square Feet
    • Dimensions: 12 x 14
    Dining room
    • Description: Carpet
    • Level: Main
    • Area: 182 Square Feet
    • Dimensions: 14 x 13
    Great room
    • Description: Carpet
    • Level: Main
    • Area: 256 Square Feet
    • Dimensions: 16 x 16
    Kitchen
    • Description: Tile
    • Level: Main
    • Area: 345 Square Feet
    • Dimensions: 15 x 23
    Laundry
    • Description: Tile
    • Level: Main
    • Area: 70 Square Feet
    • Dimensions: 7 x 10
    Recreation room
    • Description: Carpet
    • Level: Basement
    • Area: 480 Square Feet
    • Dimensions: 16 x 30
    Heating
    • Forced Air
    Cooling
    • Ceiling Fan(s)
    Appliances
    • Included: Electric Range, Dishwasher, Refrigerator, Microwave, Disposal
    • Laundry: Sink
    Features
    • Eat-in Kitchen, Separate Dining Room, Pantry, Walk-In Closet(s), Wet Bar, Kitchen Island
    • Windows: Window Coverings
    • Basement: Full,Partially Finished
    • Has fireplace: Yes
    • Fireplace features: Gas, Great Room
    Interior area
    • Total structure area: 2,530
    • Total interior livable area: 3,900 sqft
    • Finished area above ground: 2,530

    Property

    Parking
    • Total spaces: 3
    • Parking features: Garage Door Opener
    • Attached garage spaces: 3
    • Details: Attached
    Accessibility
    • Accessibility features: Main Floor Bath, Accessible Bedroom, Stall Shower, Main Level Laundry
    Features
    • Levels: Two
    • Stories: 2
    • Patio & porch: Patio
    • Exterior features: Sprinkler System
    • Spa features: Bath
    • Fencing: Fenced,Vinyl
    Lot
    • Size: 0.26 Acres
    • Features: Cul-De-Sac, Corner Lot, Near Golf Course, Fire Hydrant within 500 Feet
    Details
    • Parcel number: 197719408036
    • Zoning: SFR
    • Special conditions: Private Owner

    Construction

    Type & style
    • Home type: SingleFamily
    • Property subtype: Single Family Residence
    Materials
    • Frame, Stone, Composition
    • Roof: Tile
    Condition
    • New construction: No
    • Year built: 2008
    Details
    • Builder name: Richmond American Homes

    Utilities & green energy

    • Sewer: Public Sewer
    • Water: City
    • Utilities for property: Natural Gas Available, Electricity Available, Cable Available, Satellite Avail, High Speed Avail, Underground Utilities
    Green energy
    • Energy efficient items: Windows

    Community & HOA

    Community
    • Features: Clubhouse, Tennis Court(s), Pool, Playground, Park, Trail(s)
    • Security: Fire Alarm
    • Subdivision: Murphy Creek
    HOA
    • Has HOA: Yes
    • Services included: Common Amenities, Management
    • HOA fee: $30 monthly
    • HOA name: Murphy Creek Master
    • HOA phone: 303-232-9200
    • Second HOA fee: $60 monthly
    • Second HOA name: Murphy Creek Metro
    • Second HOA phone: 303-693-2118
    Location
    • Region: Aurora

    Financial & listing details

    • Price per square foot: $165/sqft
    • Tax assessed value: $659,200
    • Annual tax amount: $4,930
    • Date on market: 6/7/2024
    • Listing terms: Cash,Conventional,FHA,VA Loan
    • Exclusions: Hot tub, Clothes washer and dryer
    • Electric utility on property: Yes

    Price history

    DateEventPrice
    10/11/2024Sold$645,000-0.8%$165/sqft
    Source: IRES as distributed by MLS GRID #1011448 Report a problem
    8/31/2024Pending sale$650,000$167/sqft
    Source: REcolorado as distributed by MLS GRID #IR1011448 Report a problem
    8/1/2024Price change$650,000-1.5%$167/sqft
    Source: REcolorado as distributed by MLS GRID #5117290 Report a problem
    6/23/2024Price change$660,000-1.5%$169/sqft
    Source: REcolorado as distributed by MLS GRID #5117290 Report a problem
    6/7/2024Listed for sale$670,000+83.6%$172/sqft
    Source: IRES as distributed by MLS GRID #1011448 Report a problem
    8/7/2008Sold$365,000$94/sqft
    Source: Public Record Report a problem

    Public tax history

    YearProperty taxesTax assessment
    2025$5,489 +2.3%$41,200 -2.4%
    2024$5,367 +8.9%$42,197 -8.9%
    2023$4,930 -3%$46,327 +45.4%
    2022$5,083 $31,859 -2.8%
    2021-- $32,776 -1.5%
    2020$5,271 +10.2%$33,269
    2019$4,785 $33,269 +10.4%
    2018$4,785 -8.1%$30,125
    2017$5,205 $30,125 +11.6%
    2016-- $26,984
    2015-- $26,984 +14.7%
    2014$3,768 +11.9%$23,529 -15.3%
    2013$3,367 $27,780
    2012-- $27,780
    2011$3,300 +0.7%$27,780 +9.4%
    2010$3,279 +319.2%$25,390
    2009$782 $25,390 +319.3%
    2008-- $6,055 +5.5%
    2007-- $5,742 -37.9%
    2006-- $9,251
    2005-- $9,251 +52.7%
    2002-- $6,060
    Find assessor info on the county website

    Neighborhood: Murphy Creek

    Nearby schools

    GreatSchools rating
    Schools provided by the listing agent
    • Elementary: Murphy Creek K-8
    • Middle: Murphy Creek K-8
    • High: Vista Peak

    Source: IRES as distributed by MLS GRID. This data may not be complete. We recommend contacting the local school district to confirm school assignments for this home.

    Get a cash offer in 3 minutes
    Find out how much your home could sell for in as little as 3 minutes with a no-obligation cash offer.
    Estimated market value
    $652,000
    Get a cash offer in 3 minutes
    Find out how much your home could sell for in as little as 3 minutes with a no-obligation cash offer.
    Estimated market value
    $652,000