Great potential in this five bedroom three bath home located in a great neighborhood. This home features a large lot which is very unique.
The backyard feels like you're in Italy with a landscape that includes pomegranate and fig trees. A large fountain gives a little plaza feel and the aluminum patio cover keeps the outdoor dining area cool durning the warm summer nights. Back inside you will find a formal living room and dining room combination. The kitchen has plenty of honey colored cabinets and the counter tops are white ceramic tile. There's a good sized window looking out to the backyard. Another dining area and decorative double door pantry. The family room is off the kitchen and features a cozy fireplace. One of the five bedrooms is downstairs with adjacent bathroom featuring walk in bathtub. Access to the three car garage is just down the hallway. Upstairs we have a huge bonus room, perfect for family entertainment and games. The master is off to one side and looks out over the rear yard. The master bath features a large spa tub with jets, walk in shower, double sinks and walk in closets. Very convenient laundry room with sink is also upstairs. The remaining three bedrooms are good size and the shared bath features double sinks, separate toilet and tub-shower. This is a great value for such a big house and lot. Close to shopping and both the I-15 and I-215 freeways. Come take a look!
Sold for $693,000
Listed by: Beverly Dove, Broker • Beverly Dove • Contact: 951-234-2118
Bought with: First Team Real Estate
$693,000
24092 Esmeralda Ct, Wildomar, CA 92595
5beds
3,217sqft
Single Family Residence
Built in 2002
9,583 Square Feet Lot
$694,000 Zestimate®
$215/sqft
$3,884 Estimated rent
Home value
$694,000
$625,000 - $770,000
$3,884/mo
Zestimate® history
Owner options
List your home for rent
$3,884/mo
Rent Zestimate®
Find your next renter with Zillow Rental Manager. Plus, with online applications, you can quickly screen prospective tenants – for free.
$3,884/mo
Rent Zestimate®
Refinance and save
$4,429/mo
Est. payment
Refinancing to a lower rate could help reduce your monthly payments and save thousands over the life of the loan.
$4,429/mo
Est. payment
Explore your selling options
Work with a Zillow partner agent
Leverage their expertise and Zillow's premium Showcase listings to get your home seen by more buyers.
Get startedList with your own agent
Get your home in front of millions of buyers by listing it on Zillow.
Learn how to do itSell it yourself
Take full control of how buyers see your home on Zillow by listing For Sale by Owner (FSBO).
List your homeWhat's special
Cozy fireplaceLarge lotLarge fountainHoney colored cabinetsDining room combinationAluminum patio coverHuge bonus room
Zillow last checked:
Listing updated:
Listed by:
Beverly Dove DRE #01309070 951-234-2118,
Beverly Dove, Broker
Bought with:
Eric Tomlinson, DRE #01428634
First Team Real Estate
Source: CRMLS,MLS#: OC24211517 Originating MLS: California Regional MLS
Originating MLS: California Regional MLSFacts & features
Interior
Bedrooms & bathrooms
- Bedrooms: 5
- Bathrooms: 3
- Full bathrooms: 3
- Main level bathrooms: 1
- Main level bedrooms: 1
Rooms
- Room types: Bonus Room, Bedroom, Family Room, Kitchen, Laundry, Living Room, Primary Bedroom, Other
Primary bedroom
- Features: Primary Suite
Bedroom
- Features: Bedroom on Main Level
Bathroom
- Features: Bathtub, Dual Sinks, Soaking Tub, Separate Shower, Tub Shower, Walk-In Shower
Kitchen
- Features: Tile Counters
Other
- Features: Walk-In Closet(s)
Heating
- Central
Cooling
- Central Air
Appliances
- Included: Dishwasher, Gas Cooktop, Disposal, Microwave, Water To Refrigerator
- Laundry: Inside, Laundry Room, Upper Level
Features
- Ceiling Fan(s), Ceramic Counters, Cathedral Ceiling(s), Pantry, Recessed Lighting, Tile Counters, Bedroom on Main Level, Primary Suite, Walk-In Closet(s)
- Flooring: Carpet, Laminate, Tile
- Doors: French Doors, Panel Doors, Sliding Doors
- Windows: Blinds, Shutters
- Has fireplace: Yes
- Fireplace features: Family Room, Gas
- Common walls with other units/homes: No Common Walls
Interior area
- Total interior livable area: 3,217 sqft
Property
Parking
- Total spaces: 3
- Parking features: Door-Multi, Door-Single, Garage Faces Front, Garage
- Attached garage spaces: 3
Accessibility
- Accessibility features: Accessible Entrance
Features
- Levels: Two
- Stories: 2
- Entry location: Front
- Patio & porch: Covered, Front Porch, Patio
- Exterior features: Awning(s)
- Pool features: None
- Spa features: None
- Fencing: Wood,Wrought Iron
- Has view: Yes
- View description: None
Lot
- Size: 9,583 Square Feet
- Features: Front Yard, Gentle Sloping, Yard
Details
- Parcel number: 362512013
- Zoning: R-1
- Special conditions: Standard,Trust
Construction
Type & style
- Home type: SingleFamily
- Architectural style: Contemporary
- Property subtype: Single Family Residence
Materials
- Stone Veneer, Stucco
- Foundation: Slab
- Roof: Concrete,Flat Tile
Condition
- Repairs Cosmetic
- New construction: No
- Year built: 2002
Details
- Builder name: Beazer
Utilities & green energy
- Sewer: Public Sewer
- Water: Public
Community & HOA
Community
- Features: Curbs, Park, Street Lights, Sidewalks
- Security: Carbon Monoxide Detector(s), Smoke Detector(s)
HOA
- Has HOA: Yes
- Amenities included: Playground
- HOA fee: $48 monthly
- HOA name: The Ridge
- HOA phone: 951-244-0048
Location
- Region: Wildomar
Financial & listing details
- Price per square foot: $215/sqft
- Tax assessed value: $453,485
- Annual tax amount: $6,567
- Date on market: 11/4/2024
- Cumulative days on market: 11 days
- Listing terms: Cash,Cash to New Loan,Conventional,Cal Vet Loan
- Inclusions: Back yard fountain.
- Road surface type: Paved
Price history
| Date | Event | Price |
|---|---|---|
| 1/23/2025 | Sold | $693,000$215/sqft |
Source:  CRMLS #OC24211517 Report a problem CRMLS #OC24211517 Report a problem | ||
| 12/20/2024 | Pending sale | $693,000$215/sqft |
Source: CRMLS #OC24211517 Report a problem | ||
| 12/3/2024 | Contingent | $693,000$215/sqft |
Source: CRMLS #OC24211517 Report a problem | ||
| 11/21/2024 | Listed for sale | $693,000+128%$215/sqft |
Source: CRMLS #OC24211517 Report a problem | ||
| 7/12/2002 | Sold | $304,000$94/sqft |
Source: Public Record Report a problem | ||
Public tax history
| Year | Property taxes | Tax assessment |
|---|---|---|
| 2025 | $6,567 +3% | $453,485 +2% |
| 2024 | $6,378 +1.3% | $444,594 +2% |
| 2023 | $6,294 +1.7% | $435,878 +2% |
| 2022 | $6,189 +1.7% | $427,332 +2% |
| 2021 | $6,083 +1.1% | $418,954 +1% |
| 2020 | $6,017 +1.8% | $414,659 +2% |
| 2019 | $5,913 +1.8% | $406,529 +2% |
| 2018 | $5,808 +1.8% | $398,559 +2% |
| 2017 | $5,706 | $390,745 +2% |
| 2016 | $5,706 +3.5% | $383,084 +1.5% |
| 2015 | $5,516 +2.7% | $377,332 +2% |
| 2014 | $5,372 | $369,943 +19.3% |
| 2013 | -- | $310,000 +12.3% |
| 2012 | -- | $276,000 +2.6% |
| 2011 | -- | $269,000 +7.6% |
| 2010 | -- | $250,000 -22.6% |
| 2009 | -- | $323,000 -6.4% |
| 2008 | -- | $345,264 +2% |
| 2007 | -- | $338,495 +2% |
| 2006 | -- | $331,859 +2% |
| 2005 | -- | $325,353 +7% |
| 2003 | -- | $304,000 +427.2% |
| 2002 | -- | $57,660 +5043.6% |
| 2001 | $596 | $1,121 |
Find assessor info on the county website
Neighborhood: 92595
Nearby homes
- $736,0005 bd3 ba2.7k sqft24106 Esmeralda Ct, Wildomar, CA 92595Off Market
- $694,8005 bd3 ba2.8k sqft24078 Esmeralda Ct, Wildomar, CA 92595Off Market
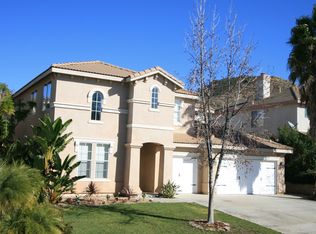
- $777,3005 bd3 ba3.2k sqft24064 Esmeralda Ct, Wildomar, CA 92595Off Market
- $730,1004 bd4 ba2.7k sqft24071 Rubi Ct, Wildomar, CA 92595Off Market
- $897,4005 bd3 ba3.2k sqft24120 Esmeralda Ct, Wildomar, CA 92595Off Market
- $806,3005 bd3 ba3.5k sqft24057 Rubi Ct, Wildomar, CA 92595Off Market
- $624,9003 bd2 ba17 sqft24087 Esmeralda Ct, Wildomar, CA 92595Off Market
- $700,0003 bd3 ba2.7k sqft24050 Esmeralda Ct, Wildomar, CA 92595Sold
Nearby schools
GreatSchools rating
- 4/10Ronald Reagan Elementary SchoolGrades: K-5Distance: 0.3 mi
- 4/10David A. Brown Middle SchoolGrades: 6-8Distance: 2.4 mi
- 5/10Elsinore High SchoolGrades: 9-12Distance: 2.6 mi
Schools provided by the listing agent
- Elementary: Ronald Reagan
- Middle: David A Brown
- High: Lake Elsinore
Source: CRMLS. This data may not be complete. We recommend contacting the local school district to confirm school assignments for this home.
Get a cash offer in 3 minutes
Find out how much your home could sell for in as little as 3 minutes with a no-obligation cash offer.
Estimated market value
$694,000
Get a cash offer in 3 minutes
Find out how much your home could sell for in as little as 3 minutes with a no-obligation cash offer.
Estimated market value
$694,000
- California
- Riverside County
- Wildomar
- 92595
- 24092 Esmeralda Ct
Nearby cities
Nearby zip codes
Other Wildomar Topics
