Skip main navigation
Closed
  • Price Unknown

    24094 County Road 277, Pittsburg, MO 65724

    3beds
    2,592sqft
    Single Family Residence
    Built in 1978
    0.57 Acres Lot
    $278,800 Zestimate®
    $--/sqft
    $1,679 Estimated rent

    Home value

    $278,800

    $265,000 - $296,000

    $1,679/mo

    Zestimate® history
    Loading
    Loading...

    Owner options

    List your home for rent

    $1,679/mo

    Rent Zestimate®

    Find your next renter with Zillow Rental Manager. Plus, with online applications, you can quickly screen prospective tenants – for free.

    Learn more

    $1,679/mo

    Rent Zestimate®

    Refinance and save

    $260/mo

    Est. payment

    Refinancing to a lower rate could help reduce your monthly payments and save thousands over the life of the loan.

    See today's rates

    $260/mo

    Est. payment

    Explore your selling options

    Work with a Zillow partner agent

    Leverage their expertise and Zillow's premium Showcase listings to get your home seen by more buyers.

    Get started

    List with your own agent

    Get your home in front of millions of buyers by listing it on Zillow.

    Learn how to do it

    Sell it yourself

    Take full control of how buyers see your home on Zillow by listing For Sale by Owner (FSBO).

    List your home

    What's special

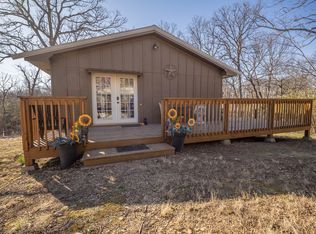
    Fully remodeled with over 2,592 square footage, 3 oversized bedrooms, 3 full bath, open floor plan is top notch and ready for living! The second you walk in you will smell and see fresh and clean this goes beyond cosmetic as the list of new includes electric, plumbing, septic, roof, gutters, HVAC system with ductwork, mini splits, insulation, flooring, sheetrock, lighting, doors, hardware, kitchen cabinetry, appliances, etc...Open floor plan on main level perfect for entertaining, upper level has 2 large bedrooms, full bathroom and a sitting area, lower level offers the master suite, family room, utility room, bar area and access to patio overlooking woods and wet weather creek!Awesome lots, wooded, borders Corp land and a gravel road at the end of the property that will take you right to the beautiful Pomme de Terre Lake. Plenty of land to build a building if desired. The property does have a detached garage with a lower level perfect for the golf cart. Don't miss out on this beauty and start lake living and making memories! Great for family or vacation rental.

    Zillow last checked:

    Listing updated:

    Listed by:

    Pamela J. Colvin 816-914-2193,

    Century 21 Peterson Real Estate

    Bought with:

    Nicholas Lemuel Henderson, 2017012338

    Akins Realty

    Source: SOMOMLS as distributed by MLS GRID,MLS#: 60269814MLS Logo

    Facts & features

    Interior

    Bedrooms & bathrooms
    • Bedrooms: 3
    • Bathrooms: 3
    • Full bathrooms: 3
    Rooms
    • Room types: Bedroom, Family Room, Living Areas (2)
    Other
    • Description: Plumbed
    Heating
    • Forced Air, Electric, Mini-Splits, Propane
    Cooling
    • Ceiling Fan(s), Central Air, Ductless
    Appliances
    • Included: Dishwasher, Electric Water Heater, Free-Standing Electric Oven, Microwave
    • Laundry: In Basement, W/D Hookup
    Features
    • Beamed Ceilings, Granite Counters, Walk-In Closet(s), Walk-in Shower
    • Flooring: Carpet, Laminate
    • Windows: Double Pane Windows, Shutters, Tilt-In Windows
    • Basement: Concrete,Exterior Entry,Finished,Bath/Stubbed,Utility,Walk-Out Access,Full
    • Attic: Access Only:No Stairs
    • Has fireplace: No
    Interior area
    • Total structure area: 2,592
    • Total interior livable area: 2,592 sqft
    • Finished area above ground: 1,728
    • Finished area below ground: 864

    Property

    Parking
    • Total spaces: 1
    • Parking features: Additional Parking, Driveway, Garage Faces Front, Golf Cart Garage
    • Garage spaces: 1
    • Has uncovered spaces: Yes
    Features
    • Levels: Two
    • Stories: 2
    • Patio & porch: Covered, Deck, Front Porch, Patio
    • Exterior features: Rain Gutters
    • Fencing: None
    • Waterfront features: Wet Weather Creek
    Lot
    • Size: 0.57 Acres
    • Features: Adjoins Government Land, Landscaped
    Details
    • Parcel number: 106024002007004000

    Construction

    Type & style
    • Home type: SingleFamily
    • Property subtype: Single Family Residence
    Materials
    • Foundation: Permanent, Poured Concrete
    • Roof: Composition
    Condition
    • Year built: 1978

    Utilities & green energy

    • Sewer: Septic Tank
    • Water: Shared Well

    Community & HOA

    Community
    • Security: Smoke Detector(s)
    • Subdivision: Holly Court
    HOA
    • Services included: Water
    • HOA fee: $260 annually
    Location
    • Region: Pittsburg

    Financial & listing details

    • Tax assessed value: $106,860
    • Annual tax amount: $549
    • Date on market: 6/3/2024
    • Listing terms: Cash,Conventional,FHA,USDA/RD,VA Loan
    • Road surface type: Gravel

    Price history

    DateEventPrice
    9/20/2024Sold--
    Source: SOMOMLS as distributed by MLS GRID #60269814 Report a problem
    8/17/2024Pending sale$265,000$102/sqft
    Source: SOMOMLS as distributed by MLS GRID #60269814 Report a problem
    6/3/2024Price change$265,000+570.9%$102/sqft
    Source: SOMOMLS as distributed by MLS GRID #60269814 Report a problem
    1/27/2021Pending sale$39,500$15/sqft
    Source: SOMOMLS as distributed by MLS GRID #60182231 Report a problem
    1/26/2021Listed for sale$39,500$15/sqft
    Source: SOMOMLS as distributed by MLS GRID #60182231 Report a problem

    Public tax history

    YearProperty taxesTax assessment
    2025$836 +8%$20,300 +8.3%
    2024$775 +40.9%$18,740 +40.9%
    2023$550 $13,300 +3.1%
    2022-- $12,900
    2021$511 +6.4%$12,900 +6.3%
    2020$480 +0%$12,140
    2019$480 +0.3%$12,140
    2018$478 $12,140
    2017$478 $12,140
    2016-- $12,140
    2015-- $12,140
    2013-- $12,140
    2012-- $12,140
    Find assessor info on the county website

    Neighborhood: 65724

    Nearby schools

    GreatSchools rating
    Schools provided by the listing agent
    • Elementary: Hermitage
    • Middle: Hermitage
    • High: Hermitage

    Source: SOMOMLS as distributed by MLS GRID. This data may not be complete. We recommend contacting the local school district to confirm school assignments for this home.