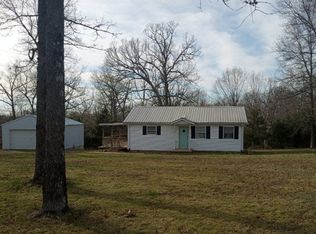
Discover this extraordinary 5-acre property that demands your attention. From the moment you turn onto the driveway, a sense of welcoming and belonging envelops you. Step out onto the handicap-accessible side deck and take in the serene surroundings.
Inside, the kitchen boasts an abundance of cabinet space, with a cozy eat-in area, complemented by a separate dining room for those special meals. The primary bedroom, thoughtfully separated from the other bedrooms, provides an oasis of tranquility. With three bedrooms and a fourth, versatile nonconforming room that could be an office.
The outdoor space is a paradise in its own. A carport, a handy storage shed, a woodworking shop, and an additional outbuilding adds versatility to the property.
Closed
Price Unknown
24094 Golden Beach Rd, Barnett, MO 65011
3beds
1,742sqft
Manufactured Home
Built in 1997
5 Acres Lot
$219,600 Zestimate®
$--/sqft
$-- Estimated rent
Home value
$219,600
$195,000 - $244,000
Not available
Zestimate® history
Owner options
List your home for rent
Find your next renter with Zillow Rental Manager. Plus, with online applications, you can quickly screen prospective tenants – for free.
Refinance and save
Refinancing to a lower rate could help reduce your monthly payments and save thousands over the life of the loan.
Explore your selling options
Work with a Zillow partner agent
Leverage their expertise and Zillow's premium Showcase listings to get your home seen by more buyers.
Get startedList with your own agent
Get your home in front of millions of buyers by listing it on Zillow.
Learn how to do itSell it yourself
Take full control of how buyers see your home on Zillow by listing For Sale by Owner (FSBO).
List your homeWhat's special
Woodworking shopCozy eat-in areaSeparate dining roomHandy storage shedCabinet space
Zillow last checked:
Listing updated:
Listed by:
Jen Brohman-The Maison Team 913-710-9876,
Century 21 Community
Bought with:
Member Nonmls
NONMLS
Source: JCMLS,MLS#: 10066219
Facts & features
Interior
Bedrooms & bathrooms
- Bedrooms: 3
- Bathrooms: 2
- Full bathrooms: 2
Primary bedroom
- Level: Main
- Area: 156.25 Square Feet
- Dimensions: 12.5 x 12.5
Bedroom 2
- Level: Main
- Area: 88.64 Square Feet
- Dimensions: 9.33 x 9.5
Bedroom 3
- Level: Main
- Area: 116.37 Square Feet
- Dimensions: 12.58 x 9.25
Primary bathroom
- Level: Main
- Area: 76.8 Square Feet
- Dimensions: 8 x 9.6
Dining room
- Level: Main
- Area: 107.5 Square Feet
- Dimensions: 10.75 x 10
Kitchen
- Level: Main
- Area: 128.4 Square Feet
- Dimensions: 20 x 6.42
Laundry
- Level: Main
Living room
- Level: Main
- Area: 247 Square Feet
- Dimensions: 19 x 13
Office
- Level: Main
- Area: 122.88 Square Feet
- Dimensions: 12.5 x 9.83
Sunroom
- Level: Main
- Area: 155.4 Square Feet
- Dimensions: 11.58 x 13.42
Heating
- Forced Air, Electric
Cooling
- Central Air
Appliances
- Included: Range, Water Softener Owned, Dishwasher, Disposal, Refrigerator
Features
- Walk-In Closet(s)
- Basement: Walk-Up Access,Walk-Out Access,None
- Has fireplace: No
- Fireplace features: None
Interior area
- Total structure area: 1,742
- Total interior livable area: 1,742 sqft
- Finished area above ground: 1,742
- Finished area below ground: 0
Property
Parking
- Total spaces: 1
- Parking features: Additional Parking, Oversized, RV Access/Parking
- Carport spaces: 1
Lot
- Size: 5 Acres
Details
- Additional structures: Shed(s)
- Parcel number: 136013000000001001
Construction
Type & style
- Home type: MobileManufactured
- Property subtype: Manufactured Home
Materials
- Vinyl Siding
Condition
- Year built: 1997
Utilities & green energy
- Sewer: Septic Tank
- Water: Private
Community & HOA
Location
- Region: Barnett
Financial & listing details
- Tax assessed value: $143,200
- Annual tax amount: $1,310
- Date on market: 9/12/2023
- Listing terms: FHA,Government,Cash,Conventional,Rural Development,VA Loan
Price history
| Date | Event | Price |
|---|---|---|
| 12/8/2023 | Sold | -- |
Source: | ||
| 11/7/2023 | Pending sale | $184,900$106/sqft |
Source: | ||
| 10/23/2023 | Contingent | $184,900$106/sqft |
Source: | ||
| 10/23/2023 | Price change | $184,900-2.6%$106/sqft |
Source: | ||
| 9/12/2023 | Listed for sale | $189,900+2.6%$109/sqft |
Source: | ||
| 9/2/2023 | Listing removed | -- |
Source: | ||
| 8/5/2023 | Listed for sale | $185,000$106/sqft |
Source: | ||
| 5/4/2015 | Sold | -- |
Source: Bagnell Dam AOR #3105447 Report a problem | ||
Public tax history
| Year | Property taxes | Tax assessment |
|---|---|---|
| 2025 | $1,310 +7.4% | $27,210 +11.7% |
| 2024 | $1,220 -0.2% | $24,360 |
| 2023 | $1,223 -0.7% | $24,360 |
| 2022 | $1,231 -0.7% | $24,360 |
| 2021 | $1,239 +11.7% | $24,360 +8.3% |
| 2018 | $1,110 | $22,500 |
| 2017 | $1,110 | $22,500 +0.3% |
| 2016 | $1,110 +9.6% | $22,440 |
| 2015 | $1,013 | $22,440 |
| 2013 | $1,013 | $22,440 |
Find assessor info on the county website
Neighborhood: 65011
Nearby homes
- $204,200-- bd-- ba1.6k sqft24094 Golden Beach Rd, Barnett, MO 65011Off Market
- $187,200-- bd-- ba1k sqft24102 Golden Beach Rd, Barnett, MO 65011Off Market
- $317,000-- bd-- ba1.5k sqft23900 Grant Rd, Barnett, MO 65011Off Market
- $150,0002 bd1 ba864 sqft23964 Golden Beach Rd, Barnett, MO 65011Off Market

- $180,1003 bd1 ba1.4k sqft23987 Golden Beach Rd, Barnett, MO 65011Off Market
- $283,8003 bd2 ba1.6k sqft16713 Garden Crest Rd, Barnett, MO 65011Off Market
- $182,400-- bd-- ba936 sqft23964 Golden Beach Rd, Barnett, MO 65011Off Market
- $137,8003 bd1 ba1k sqft23840 Golden Beach Rd, Barnett, MO 65011Off Market
Nearby schools
GreatSchools rating
- 4/10Morgan Co. Elementary SchoolGrades: K-5Distance: 8.3 mi
- 4/10Morgan Co. Middle SchoolGrades: 6-8Distance: 8.3 mi
- 4/10Morgan Co. High SchoolGrades: 9-12Distance: 8.3 mi
Sell for more on Zillow
Get a Zillow Showcase℠ listing at no additional cost and you could sell for .
$219,600
2% more
+$4,392
With Zillow Showcase(estimated)
$223,992
Sell for more on Zillow
Get a Zillow Showcase℠ listing at no additional cost and you could sell for .
$219,600
2% more
+$4,392
With Zillow Showcase(estimated)
$223,992
- Missouri
- Morgan County
- Barnett
- 65011
- 24094 Golden Beach Rd