Skip main navigation
Active with contingency
  • $299,900

    24095 158th Ave, Cold Spring, MN 56320

    3beds
    2,124sqft
    : 
    $1,916/mo
    Get pre-qualified
    Single Family
    Built in 1991
    1 Acres Lot
    $294,600 Zestimate®
    $141/sqft
    $-- HOA

    What's special

    Stylish finishes throughoutStorage shedWarm wood floorsExpansive wooden deckDeep tree-lined backyardAbundant storageChicken coop
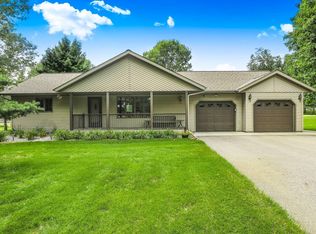
    Welcome to your peaceful retreat in Wakefield Township! Nestled on a 1-acre lot in the desirable Green Meadows neighborhood, this charming 3-bedroom, 2-bathroom ranch-style home offers over 2,100 finished square feet of bright, inviting living space within the Rocori School District. The main level features a light-filled open-concept layout that seamlessly connects the living area to an informal dining space, featuring granite countertops, warm wood floors, and stylish finishes throughout. Downstairs, the spacious fully finished basement boasts a large family room centered around a cozy gas fireplace, an additional bedroom, a flexible bonus room that could easily serve as a 4th bedroom, and abundant storage. Outdoors, step onto the expansive wooden deck overlooking a deep, tree-lined backyard complete with a storage shed and chicken coop—ideal for entertaining, hobbies, or simply relaxing in nature. Complete with an attached 2-car garage and an expanded gravel driveway, this turnkey Cold Spring home is ready to welcome you!
    5 days
    |
    674
    |
    56
    |

    Likely to sell faster than

    Zillow last checked:

    Listing updated:

    Listed by:

    Karen Chopp 320-250-3297,

    Coldwell Banker Realty,

    Christopher Chopp 320-260-0414

    Source: NorthstarMLS as distributed by MLS GRID,MLS#: 7105548MLS Logo

      Facts & features

      Interior

      Bedrooms & bathrooms
      • Bedrooms: 3
      • Bathrooms: 2
      • Full bathrooms: 2
      Bedroom
      • Level: Main
      • Area: 182 Square Feet
      • Dimensions: 14x13
      Bedroom 2
      • Level: Main
      • Area: 120 Square Feet
      • Dimensions: 12x10
      Bedroom 3
      • Level: Lower
      • Area: 180 Square Feet
      • Dimensions: 15x12
      Bathroom
      • Level: Main
      • Area: 80 Square Feet
      • Dimensions: 10x8
      Dining room
      • Level: Main
      • Area: 96 Square Feet
      • Dimensions: 12x8
      Family room
      • Level: Lower
      • Area: 260 Square Feet
      • Dimensions: 20x13
      Flex room
      • Level: Lower
      • Area: 168 Square Feet
      • Dimensions: 14x12
      Kitchen
      • Level: Main
      • Area: 156 Square Feet
      • Dimensions: 13x12
      Living room
      • Level: Main
      • Area: 156 Square Feet
      • Dimensions: 13x12
      Utility room
      • Level: Lower
      • Area: 228 Square Feet
      • Dimensions: 19x12
      Heating
      • Forced Air
      Cooling
      • Central Air
      Appliances
      • Included: Dishwasher, Dryer, Range, Refrigerator, Washer
      • Laundry: Lower Level
      Features
      • Basement: Block,Daylight,Finished,Full,Storage Space
      • Number of fireplaces: 1
      • Fireplace features: Family Room, Gas
      Interior area
      • Total structure area: 2,352
      • Total interior livable area: 2,124 sqft
      • Finished area above ground: 1,176
      • Finished area below ground: 948

      Property

      Parking
      • Total spaces: 2
      • Parking features: Attached, Gravel, Garage Door Opener
      • Attached garage spaces: 2
      • Has uncovered spaces: Yes
      • Details: Garage Dimensions (25x24)
      Accessibility
      • Accessibility features: None
      Features
      • Levels: One
      • Stories: 1
      • Patio & porch: Deck
      • Fencing: None
      Lot
      • Size: 1 Acres
      • Features: Irregular Lot, Tree Coverage - Medium
      Details
      • Additional structures: Chicken Coop/Barn, Storage Shed
      • Foundation area: 1176
      • Parcel number: 36242900003
      • Zoning description: Residential-Single Family

      Construction

      Type & style
      • Home type: SingleFamily
      • Property subtype: Single Family
      Materials
      • Roof: Age Over 8 Years,Asphalt
      Condition
      • New construction: No
      • Year built: 1991

      Utilities & green energy

      • Electric: Circuit Breakers
      • Gas: Natural Gas
      • Sewer: Tank with Drainage Field
      • Water: Well

      Community & HOA

      Community
      • Subdivision: Green Meadows 4
      HOA
      • Has HOA: No
      Location
      • Region: Cold Spring

      Financial & listing details

      • Price per square foot: $141/sqft
      • Tax assessed value: $287,800
      • Annual tax amount: $2,504
      • Date on market: 7/28/2026

        Estimated market value

        $294,600

        $280,000 - $309,000

        $2,246/mo

        Price history

        DateEventPrice
        7/28/2026Listed for sale$299,900+57.8%$141/sqft
        Source: NorthstarMLS as distributed by MLS GRID #7105548 Report a problem
        2/20/2018Sold$190,000-2.6%$89/sqft
        Source: NorthstarMLS as distributed by MLS GRID #4883221 Report a problem
        1/30/2018Pending sale$195,000$92/sqft
        Source: Coldwell Banker Burnet - Crocus Hill #4883221 Report a problem
        10/31/2017Price change$195,000-2.5%$92/sqft
        Source: Coldwell Banker Burnet - Crocus Hill #4883221 Report a problem
        10/11/2017Price change$199,900-7%$94/sqft
        Source: Coldwell Banker Burnet - Crocus Hill #4883221 Report a problem
        8/19/2017Listed for sale$215,000+89.4%$101/sqft
        Source: Coldwell Banker Burnet - Crocus Hill #4883221 Report a problem
        6/15/2017Sold$113,511-29%$53/sqft
        Source: Public Record Report a problem
        5/5/2017Listed for sale--
        Source: Auction.com Report a problem
        12/29/2016Listing removed$159,900$75/sqft
        Source: RE/MAX Advantage Plus #4739387 Report a problem
        10/30/2016Pending sale$159,900$75/sqft
        Source: RE/MAX Advantage Plus #4739387 Report a problem
        9/26/2016Price change$159,900-5.9%$75/sqft
        Source: RE/MAX Advantage Plus #4739387 Report a problem
        7/14/2016Listed for sale$169,900$80/sqft
        Source: RE/MAX Advantage Plus #4739387 Report a problem

        Public tax history

        YearProperty taxesTax assessment
        2025$2,496 +1.2%$287,800 +8.6%
        2024$2,466 +0.8%$264,900 +1.2%
        2023$2,446 +10.2%$261,800 +21.9%
        2022$2,220 $214,800
        2021$2,220 +10.8%$214,800 +7.4%
        2020$2,004 $200,000 +4.2%
        2019$2,004 +5.8%$192,000 +9.9%
        2018$1,894 -8.9%$174,700 +5.1%
        2017$2,078 +19.4%$166,300
        2016$1,740 --
        2015$1,740 --
        2014$1,740 +12.8%--
        2013$1,542 -1.8%--
        2012$1,570 +2.7%--
        2011$1,528 -1.5%--
        2010$1,552 +6.6%--
        2009$1,456 +4.3%--
        2008$1,396 +17.1%--
        2007$1,192 -2.1%--
        2006$1,218 +8.2%--
        2005$1,126 +25.8%--
        2003$895 +9.8%--
        2002$815 -17.8%--
        2001$991 +12%--
        2000$885 --
        Find assessor info on the county website

        Monthly payment

        Est. payment

        Payment breakdown

        Explore the cost of this home by adjusting the details. Changes won't be saved.
        All calculations are estimates and provided by Zillow, Inc. for informational purposes only. Actual amounts may vary.
        HOA fees may include property taxes on listings classified as Co-Ops. Contact the listing agent and/or owner for fee details.
        Mortgage interest rates are dependent on a number of factors, including credit score, down payment, and repayment length. Interest rate data provided by Zillow Group Marketplace, Inc. as of 1/1/1970 from various mortgage lenders with which we have lead or other similar arrangements; the Estimated Payment is an average of those rates.
        See how much you could borrow to make a competitive offer.

        Climate risks

        Neighborhood: 56320

        Getting around

        3 / 100
        Car-Dependent
        22 / 100
        Somewhat Bikeable

        Nearby schools

        GreatSchools rating

        A local agent can set up tours, give advice and negotiate with sellers.

        Browse local experts

        Similar homes