Skip main navigation
Sold for $665,000
  • Listing Provided by: The Hertz Group
    Bought with: YALA REALTY & ASSOCIATES
    $665,000

    24095 Dusty Trail Way, Menifee, CA 92587

    5beds
    2,519sqft
    Single Family Residence
    Built in 2021
    5,380 Square Feet Lot
    $670,100 Zestimate®
    $264/sqft
    $4,044 Estimated rent

    Home value

    $670,100

    $637,000 - $704,000

    $4,044/mo

    Zestimate® history
    Loading
    Loading...

    Owner options

    List your home for rent

    $4,044/mo

    Rent Zestimate®

    Find your next renter with Zillow Rental Manager. Plus, with online applications, you can quickly screen prospective tenants – for free.

    Learn more

    $4,044/mo

    Rent Zestimate®

    Refinance and save

    $4,314/mo

    Est. payment

    Refinancing to a lower rate could help reduce your monthly payments and save thousands over the life of the loan.

    See today's rates

    $4,314/mo

    Est. payment

    Explore your selling options

    Work with a Zillow partner agent

    Leverage their expertise and Zillow's premium Showcase listings to get your home seen by more buyers.

    Get started

    List with your own agent

    Get your home in front of millions of buyers by listing it on Zillow.

    Learn how to do it

    Sell it yourself

    Take full control of how buyers see your home on Zillow by listing For Sale by Owner (FSBO).

    List your home

    What's special

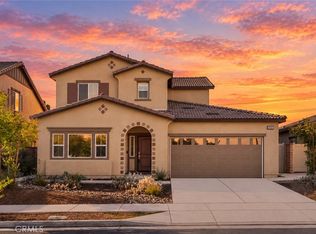
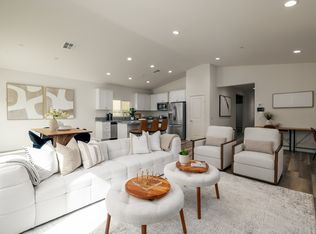
    Step into your dream home in this amazing like new 2021 build by DR Horton in the highly desirable community of Audie Murphy Ranch in Menifee. This stunning 5-bedroom, 3 bath home LIVES LIKE A SINGLE STORY with a main floor master bedroom! The 2500 sqft home features drought tolerant landscaping, OWNED solar, and gorgeous views of the Canyon Lake community. As you enter the property you are greeted by tall ceilings, recessed lighting, LVP floors throughout, crisp white paint and linen shades on all windows. The MAIN FLOOR FEATURES TWO BEDROOMS DOWNSTAIRS, one generous sized room with upgraded carpet, and a main floor bathroom appointed with a single vanity and a super shower. The Master is off the great room boasting LVP floors, views to the yard and an attached bath appointed with tile floors, dual vanity, super shower, and large walk-in closet. The Great Room is very large with natural light flooding the room and is open to the large eating area and gourmet kitchen. The kitchen is appointed with granite counters, eat-up island, dark cabinets, stainless steel appliances, walk-in pantry, and access to the laundry room and 2 car garage featuring an EV charging station. The second story boasts an extra-large loft, LVP floors, and the three secondary bedrooms. The bedrooms are very spacious and feature upgraded carpet, two with standard closets and one with a walk-in, which share a secondary bath boasting a dual vanity, tile floors and shower tub combo. The large, gorgeous yard is landscaped with artificial turf, pavers, a large aluma wood patio cover and has gorgeous views into the Canyon Lake community. The community amenities feature pools, spa, club house, meeting and banquet rooms, hiking and biking trails, sports courts, including tennis, basketball and soccer, skate park, the award winning Taawila Elementary school and brand-new Kathryn Newport Middle school. The home is located between the 15 and 215 freeways and super close to shopping.

    Zillow last checked:

    Listing updated:

    Listing Provided by:

    Jordona Hertz DRE #01938232 714-865-6569,

    The Hertz Group

    Bought with:

    Jayaraj Kaliappan Palaniswam, DRE #02050574

    YALA REALTY & ASSOCIATES

    Source: CRMLS,MLS#: SW24045343MLS LogoOriginating MLS: California Regional MLS

    Facts & features

    Interior

    Bedrooms & bathrooms
    • Bedrooms: 5
    • Bathrooms: 3
    • Full bathrooms: 3
    • Main level bathrooms: 2
    • Main level bedrooms: 2
    Primary bedroom
    • Features: Main Level Primary
    Bedroom
    • Features: Bedroom on Main Level
    Bathroom
    • Features: Bathroom Exhaust Fan, Closet, Dual Sinks, Enclosed Toilet, Quartz Counters, Separate Shower, Tub Shower, Walk-In Shower
    Kitchen
    • Features: Granite Counters, Kitchen Island, Kitchen/Family Room Combo
    Heating
    • Central
    Cooling
    • Central Air
    Appliances
    • Included: Built-In Range, Dishwasher, Disposal, Microwave, Self Cleaning Oven, Tankless Water Heater, Water To Refrigerator, Water Heater
    • Laundry: Inside, Laundry Room
    Features
    • Breakfast Bar, Built-in Features, Breakfast Area, Ceiling Fan(s), Cathedral Ceiling(s), Eat-in Kitchen, Granite Counters, High Ceilings, Open Floorplan, Pantry, Recessed Lighting, Storage, Two Story Ceilings, Bedroom on Main Level, Loft, Main Level Primary, Primary Suite, Walk-In Pantry, Walk-In Closet(s)
    • Flooring: Carpet, Vinyl
    • Doors: Panel Doors, Sliding Doors
    • Windows: Custom Covering(s), Screens
    • Has fireplace: No
    • Fireplace features: None
    • Common walls with other units/homes: No Common Walls
    Interior area
    • Total interior livable area: 2,519 sqft

    Property

    Parking
    • Total spaces: 4
    • Parking features: Direct Access, Door-Single, Driveway, Driveway Up Slope From Street, Garage Faces Front, Garage, Paved
    • Attached garage spaces: 2
    • Uncovered spaces: 2
    Features
    • Levels: Two
    • Stories: 2
    • Entry location: 1
    • Patio & porch: Covered, Front Porch, Open, Patio
    • Pool features: Community, In Ground, Association
    • Has spa: Yes
    • Spa features: Association, Community, In Ground
    • Fencing: Vinyl,Wrought Iron
    • Has view: Yes
    • View description: Hills, Mountain(s), Neighborhood
    Lot
    • Size: 5,380 sqft
    • Features: 0-1 Unit/Acre, Back Yard, Close to Clubhouse, Front Yard, Landscaped, Near Park
    Details
    • Parcel number: 341420002
    • Special conditions: Standard

    Construction

    Type & style
    • Home type: SingleFamily
    • Property subtype: Single Family Residence
    Condition
    • Turnkey
    • New construction: No
    • Year built: 2021

    Utilities & green energy

    • Electric: 220 Volts in Garage, Photovoltaics Seller Owned
    • Sewer: Public Sewer
    • Water: Public

    Community & neighborhood

    Community
    • Community features: Biking, Curbs, Foothills, Hiking, Mountainous, Storm Drain(s), Street Lights, Suburban, Sidewalks, Park, Pool
    Location
    • Region: Menifee

    HOA & financial

    HOA
    • Has HOA: Yes
    • HOA fee: $130 monthly
    • Amenities included: Clubhouse, Sport Court, Fire Pit, Outdoor Cooking Area, Other Courts, Barbecue, Picnic Area, Playground, Pool, Recreation Room, Spa/Hot Tub, Tennis Court(s), Trail(s)
    • Association name: Audie Murphy Ranch

    Other

    Other facts
    • Listing terms: Cash,Cash to New Loan,Conventional,FHA,Submit,VA Loan
    • Road surface type: Paved

    Price history

    DateEventPrice
    4/16/2025Listing removed$3,350$1/sqft
    Source: Zillow Rentals Report a problem
    4/3/2025Listed for rent$3,350$1/sqft
    Source: Zillow Rentals Report a problem
    4/12/2024Sold$665,000$264/sqft
    Source: CRMLS #SW24045343 Report a problem
    3/15/2024Pending sale$665,000$264/sqft
    Source: CRMLS #SW24045343 Report a problem
    3/8/2024Listed for sale$665,000+7.3%$264/sqft
    Source: CRMLS #SW24045343 Report a problem
    2/10/2022Sold$620,000$246/sqft
    Source: Public Record Report a problem

    Public tax history

    YearProperty taxesTax assessment
    2025$12,474 +5.2%$678,300 +6.5%
    2024$11,862 +0.6%$636,921 +2%
    2023$11,792 +95.6%$624,433 +357.6%
    2022$6,030 +281.4%$136,453 +2%
    2021$1,581 $133,778

    Find assessor info on the county website

    Neighborhood: 92587

    Nearby schools

    GreatSchools rating
    Schools provided by the listing agent
    • High: Paloma Valley

    Source: CRMLS. This data may not be complete. We recommend contacting the local school district to confirm school assignments for this home.

    Get a cash offer in 3 minutes
    Find out how much your home could sell for in as little as 3 minutes with a no-obligation cash offer.
    Estimated market value
    $670,100
    Get a cash offer in 3 minutes
    Find out how much your home could sell for in as little as 3 minutes with a no-obligation cash offer.
    Estimated market value
    $670,100