Come take a look at this beautifully updated and move-in-ready Dearborn Heights gem! Featuring a spacious and functional floor plan, this home offers modern finishes throughout while maintaining warmth and character..
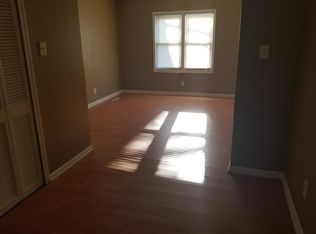
Step inside to find a large open-concept living and dining area with updated flooring, fresh neutral paint, recessed lighting, and abundant natural light. The renovated kitchen boasts rich espresso cabinetry, granite-style countertops, stainless steel appliances, designer tile backsplash, and plenty of cabinet and counter space for cooking and entertaining.
The home offers comfortable bedrooms, an updated bathroom, and a versatile bonus room that can serve as a family room, home office, playroom, or additional living space. A convenient first-floor laundry area adds everyday practicality.
Enjoy outdoor living from the expansive front deck and wheelchair-accessible ramp, overlooking a spacious yard with room for entertaining, gardening, or relaxing. Additional updates throughout the home provide peace of mind and make this property truly turnkey.
Property Highlights
- Fully updated interior
- Spacious living and dining areas
- Updated kitchen with stainless steel appliances
- Modern cabinetry and countertops
- Recessed lighting throughout
- First-floor laundry
- Flexible bonus room/home office space
- Updated bathroom
- Large deck and accessible entrance ramp
- Move-in ready!
- Convenient location near parks, shopping, dining, schools, and major freeways
Whether you’re a first-time buyer, downsizing, or looking for a turnkey investment, this beautifully maintained home is ready for its next owner. Schedule your private showing today!
THIS HOME COMES WITH A CERTIFICATE OF OCCUPANCY AND CITY INSPECTION IS COMPLETE AND READY!
Accepting backups
Price cut: $6K (6/26)
$179,000
24095 Stanford St, Dearborn Heights, MI 48125
4beds
1,250sqft
Single Family Residence
Built in 1949
5,227 Square Feet Lot
$176,300 Zestimate®
$143/sqft
$-- HOA
What's special
- 25 days |
- 401 |
- 37 |
Likely to sell faster than
Zillow last checked:
Listing updated:
Listed by:
Abdul Khan 248-979-8119,
EXP Realty Main 888-501-7085
Source: Realcomp II,MLS#: 20261048766
Facts & features
Interior
Bedrooms & bathrooms
- Bedrooms: 4
- Bathrooms: 1
- Full bathrooms: 1
Primary bedroom
- Level: Entry
- Area: 224
- Dimensions: 14 X 16
Bedroom
- Level: Entry
- Area: 144
- Dimensions: 12 X 12
Bedroom
- Level: Second
- Area: 120
- Dimensions: 10 X 12
Bedroom
- Level: Second
- Area: 120
- Dimensions: 10 X 12
Other
- Level: Entry
- Area: 96
- Dimensions: 12 X 8
Laundry
- Level: Entry
- Area: 120
- Dimensions: 10 X 12
Heating
- ENERGYSTAR Qualified Furnace Equipment, Forced Air, Natural Gas
Cooling
- Central Air, ENERGYSTAR Qualified AC Equipment, Wall Units
Appliances
- Included: Dishwasher, Energy Star Qualified Dishwasher, Microwave, Self Cleaning Oven, Stainless Steel Appliances
- Laundry: Electric Dryer Hookup, Gas Dryer Hookup, Laundry Room, Washer Hookup
Features
- ENERGYSTAR Qualified Doors, ENERGYSTAR Qualified Exhaust Fans, ENERGYSTAR Qualified Light Fixtures, High Speed Internet, Programmable Thermostat
- Windows: Energy Star Qualified Windows
- Has basement: No
- Has fireplace: No
Interior area
- Total interior livable area: 1,250 sqft
- Finished area above ground: 1,250
Property
Parking
- Total spaces: 2.5
- Parking features: Twoand Half Car Garage, Detached, Direct Access, Driveway, Electricityin Garage, Garage Faces Front
- Garage spaces: 2.5
Accessibility
- Accessibility features: Accessible Approach With Ramp, Accessible Bedroom, Accessible Central Living Area, Accessible Closets, Accessible Common Area, Accessible Entrance, Accessible Full Bath, Accessible Kitchen, Accessible Washer Dryer, Common Area, Enhanced Accessible
Features
- Levels: Two
- Stories: 2
- Entry location: GroundLevel
- Patio & porch: Deck, Patio
- Exterior features: Awnings, Lighting
- Pool features: None
- Fencing: Back Yard,Fenced
Lot
- Size: 5,227 Square Feet
- Dimensions: 40 x 134.7
Details
- Parcel number: 33041021243000
- Special conditions: Short Sale No,Standard
Construction
Type & style
- Home type: SingleFamily
- Architectural style: Bungalow
- Property subtype: Single Family Residence
Materials
- Vinyl Siding
- Foundation: Block, Crawl Space
- Roof: Asphalt,E NE RG YS TA RShingles
Condition
- New construction: No
- Year built: 1949
- Major remodel year: 2025
Utilities & green energy
- Electric: Volts 220, Circuit Breakers, Energy Management System, Fuses
- Sewer: Public Sewer
- Water: Public
Green energy
- Energy efficient items: Appliances, Construction, Exposure Shade, Hvac, Lighting, Roof, Thermostat, Water Heater
Community & HOA
Community
- Security: Building Security, Fire Alarm, Smoke Detectors
- Subdivision: DEARBORN TELEGRAPH SUB 3 - DBN HEIGHTS
HOA
- Has HOA: No
Location
- Region: Dearborn Heights
Financial & listing details
- Price per square foot: $143/sqft
- Tax assessed value: $50,127
- Annual tax amount: $3,555
- Date on market: 6/26/2026
- Cumulative days on market: 47 days
- Listing agreement: Exclusive Agency
- Listing terms: Cash,Conventional,FHA,Warranty Deed
- Exclusions: Exclusion(s) Do Not Exist
Estimated market value
$176,300
$167,000 - $185,000
$1,726/mo
Price history
| Date | Event | Price |
|---|---|---|
| 7/17/2026 | Contingent | $179,000$143/sqft |
Source: eXp Realty #20261048766 Report a problem | ||
| 6/26/2026 | Price change | $179,000-3.2%$143/sqft |
Source:  Realcomp II #20261048766 Report a problem Realcomp II #20261048766 Report a problem | ||
| 6/2/2026 | Listed for sale | $185,000+143.4%$148/sqft |
Source: Realcomp II #20261040461 Report a problem | ||
| 1/28/2023 | Listing removed | -- |
Source:  MiRealSource #40136647 Report a problem MiRealSource #40136647 Report a problem | ||
| 12/3/2022 | Price change | $1,500-6.3%$1/sqft |
Source: Zillow Rental Manager Report a problem | ||
| 11/23/2022 | Listed for rent | $1,600$1/sqft |
Source: Zillow Rental Manager Report a problem | ||
| 2/3/2021 | Sold | $76,000-4.9%$61/sqft |
Source: Public Record Report a problem | ||
| 1/13/2021 | Pending sale | $79,900$64/sqft |
Source: MiRealSource #40136647 Report a problem | ||
| 1/11/2021 | Listed for sale | $79,900+175.5%$64/sqft |
Source: RE/MAX Team 2000 #2210002072 Report a problem | ||
| 8/7/2013 | Sold | $29,000-3%$23/sqft |
Source: Public Record Report a problem | ||
| 6/18/2013 | Pending sale | $29,900$24/sqft |
Source: CENTURY 21 Curran & Christie #213052566 Report a problem | ||
| 6/2/2013 | Listed for sale | $29,900$24/sqft |
Source: CENTURY 21 CURRAN & CHRISTIE #213052566 Report a problem | ||
Public tax history
| Year | Property taxes | Tax assessment |
|---|---|---|
| 2025 | -- | $61,300 +16.5% |
| 2024 | -- | $52,600 +19.3% |
| 2023 | -- | $44,100 +14.2% |
| 2022 | -- | $38,600 +7.5% |
| 2021 | -- | $35,900 |
| 2020 | $3,222 +84.3% | $35,900 +17.7% |
| 2019 | $1,749 | $30,500 +8.2% |
| 2018 | $1,749 | $28,200 +2.5% |
| 2017 | -- | $27,500 -1.4% |
| 2016 | $1,187 | $27,900 +7.7% |
| 2015 | $1,187 -55.4% | $25,900 -6.8% |
| 2013 | $2,660 +124.2% | $27,800 -13.4% |
| 2010 | $1,187 | $32,100 -37.1% |
| 2008 | -- | $51,000 +0.6% |
| 2006 | $886 -32.2% | $50,700 +0.4% |
| 2005 | $1,308 +5.2% | $50,500 +4.6% |
| 2003 | $1,244 | $48,300 +65.6% |
| 2001 | -- | $29,170 +3.2% |
| 2000 | $1,113 | $28,266 |
Find assessor info on the county website
Monthly payment
Est. payment
Payment breakdown
Explore the cost of this home by adjusting the details. Changes won't be saved.Climate risks
Neighborhood: 48125
Nearby schools
GreatSchools rating
- 4/10Thorne Elementary SchoolGrades: PK-6Distance: 0.6 mi
- 3/10Tomlinson Middle SchoolGrades: 6-8Distance: 1 mi
- 5/10Robichaud Senior High SchoolGrades: 9-12Distance: 0.8 mi
- $140,9003 bd1 ba1k sqft24087 Stanford St, Dearborn Heights, MI 48125Off Market
- $128,6002 bd1 ba864 sqft24103 Stanford St, Dearborn Heights, MI 48125Off Market
- $145,5003 bd1 ba922 sqft24079 Stanford St, Dearborn Heights, MI 48125Off Market
- $147,7004 bd1 ba1k sqft24111 Stanford St, Dearborn Heights, MI 48125Off Market

- $127,0004 bd1 ba922 sqft24063 Stanford St, Dearborn Heights, MI 48125Sold
- $142,7003 bd1 ba922 sqft24071 Stanford St, Dearborn Heights, MI 48125Off Market
- $173,8004 bd1 ba1.3k sqft24119 Stanford St, Dearborn Heights, MI 48125Off Market
- $165,1004 bd1 ba970 sqft24104 Lehigh St, Dearborn Heights, MI 48125Off Market
A local agent can set up tours, give advice and negotiate with sellers.
Similar homes
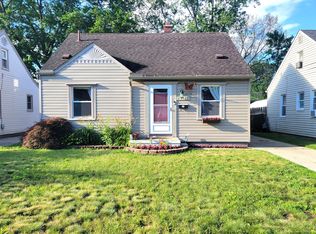
- $153,9003 bd1 ba922 sqft24127 Lehigh St, Dearborn Heights, MI 48125For Sale
 MLS ID #26033098, Kimberly Bulson, National Realty Centers Northv. MichRIC
 - $155,9003 bd1 ba1.3k sqft25613 Powers Ave, Dearborn Heights, MI 48125For Sale

 MLS ID #20261026018, O. Frank Woosck, Real Estate 3000 Inc. Realcomp II
 - $199,9003 bd1 ba1.1k sqft4484 Ziegler St, Dearborn Heights, MI 48125For Sale
 MLS ID #20261043325, Susan A Berry, Berkshire Hathaway HomeServices Kee Realty Bham. Realcomp II
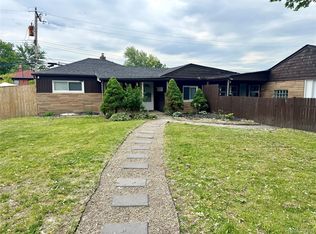
 - $179,9003 bd1 ba1.1k sqft19940 Stanley St, Melvindale, MI 48122For Sale
 MLS ID #20261044457, Andrea Sleek, Time Wise Realty Group LLC. Realcomp II
 - $139,9003 bd2 ba1.1k sqft5852 Beech Daly Rd, Taylor, MI 48180For SaleMLS ID #20261054026, Anthony Djon, Anthony Djon Luxury Real Estate. Realcomp II
- $165,0003 bd1 ba1.3k sqft15163 Beech Daly Rd, Taylor, MI 48180For SaleMLS ID #26033259, Zena Berri, U.S. Investor Group. MichRIC
- $156,0003 bd1 ba975 sqft7953 Elm St, Taylor, MI 48180For SaleMLS ID #26033150, Trista Cortis-Redfield, Century 21 Riverpointe. MichRIC
- $180,0003 bd2 ba760 sqft144 N Ford Blvd, Ypsilanti, MI 48198For SaleMLS ID #20261052249, Sheel Sohal, KW Domain. Realcomp II
- $199,0003 bd1 ba1.8k sqft15854 Englewood Ave, Allen Park, MI 48101For SaleMLS ID #20261049254, Kristina Soper, Keller Williams Realty-Great Lakes. Realcomp II
- $89,9004 bd2 ba1.1k sqft6063 Auburn St, Detroit, MI 48228For SaleMLS ID #20261056616, Etaf Mheisen, Apex Realty Centers. Realcomp II
- $179,9005 bd1 ba1.4k sqft114 Pine St, River Rouge, MI 48218For SaleMLS ID #20261037394, Kevin J Sabuda, Metropolitan Real Estate. Realcomp II
- $140,0003 bd1 ba816 sqft1580 University Ave, Lincoln Park, MI 48146For SaleMLS ID #20261054995, Sheel Sohal, KW Domain. Realcomp II
- $239,9003 bd1 ba1.4k sqft24830 Hickory St, Dearborn, MI 48124For SaleMLS ID #20261038578, Rene Louis, ERA Prime Real Estate Group South. Realcomp II
- $164,9003 bd1 ba1.8k sqft1410 Mayflower Ave, Lincoln Park, MI 48146For SaleMLS ID #20261044050, Melissa A Socha, Modern Way Realty LLC. Realcomp II
- $179,9904 bd1 ba1.1k sqft1704 E Meyers Ave, Hazel Park, MI 48030For SaleMLS ID #20261046162, Betty J Main, RC Platinum Inc. Realcomp II
- $140,0003 bd1 ba820 sqft6237 Inkster Rd, Taylor, MI 48180For SaleMLS ID #26005439, Michael Weinraub, Vantage Realty Group, LLC. MichRIC
- $123,9003 bd1 ba909 sqft26861 Kitch St, Inkster, MI 48141For SaleMLS ID #20261045425, Michael Todd, Todd Enterprises Inc. Realcomp II
- $159,0003 bd1 ba1k sqft20294 Empire St, Taylor, MI 48180For SaleMLS ID #26030960, Teressa Mann, Vantage Realty Group, LLC. MichRIC
- $175,9002 bd1 ba1k sqft21411 Collingham Ave, Farmington Hills, MI 48336For SaleMLS ID #20261049220, Jubayr Haque, R2M Realty. Realcomp II
- $159,9003 bd1 ba1.1k sqft19384 Norborne, Redford, MI 48240For SaleMLS ID #20261043003, Janel Barber, Remerica Hometown One. Realcomp II
