Welcome to your dream home in Murrieta! This wonderful two-story pool home offers the perfect blend of comfort, style and energy efficiency with solar power (power purchase agreement). With 5 bedrooms and 3 bathrooms in 2510 square feet, this spacious home is perfect for entertaining family and friends.
Step past the foyer to an inviting living room that exudes warmth and connects to the ample dining room. The kitchen boasts a very large granite island and plenty of cabinets, making meal preparation a breeze. Adjoining the kitchen is the cozy family room - sure to be the heart of the home. Rounding out the downstairs is a full bedroom and bath, as well as the laundry room which opens into the spacious 2 car garage.
The upper level of the home is dedicated to the private quarters. The primary suite is a true retreat, featuring a generous bedroom, large closet against one wall, and newly renovated ensuite bathroom featuring modern tile flooring, new separate shower with glass enclosure and brand new soaking tub. There is another closet in the primary bath. There are 3 additional bedrooms upstairs which offer plenty of space for relaxation or study as well as a full bath. An enormous bonus space currently being used as a screening room (but perfect for home office, gym, additional guest space or home based business) completes the second floor.
The real highlight of this home is the outdoor oasis. Step into the backyard where you are greeted by a sparkling pool and spa, perfect for cooling off during those hot summer days. The surrounding patio area provides ample space for lounging and hosting barbecues. The low-maintenance landscaping ensures that you can spend more time enjoying your backyard retreat and numerous trees that provide plenty of shade and fresh fruit.
This home is nestled in a friendly neighborhood known for its excellent schools, community parks, and convenient access to shopping, dining and entertainment. Commuting is a breeze with nearby freeway access. No HOA and low taxes.
Don't miss this incredible opportunity to own a beautiful and spacious pool home with solar in Murrieta. Schedule a showing today and experience the best of California living!
Sold for $670,000
Listed by: First Team Real Estate • Kim Wilder • Contact: 951-676-5736
Bought with: RE/MAX Connections
$670,000
24098 Orleans Ln, Murrieta, CA 92562
5beds
2,510sqft
Single Family Residence
Built in 1998
7,405 Square Feet Lot
$698,100 Zestimate®
$267/sqft
$4,113 Estimated rent
Home value
$698,100
$663,000 - $733,000
$4,113/mo
Zestimate® history
Owner options
List your home for rent
$4,113/mo
Rent Zestimate®
Find your next renter with Zillow Rental Manager. Plus, with online applications, you can quickly screen prospective tenants – for free.
$4,113/mo
Rent Zestimate®
Refinance and save
$4,279/mo
Est. payment
Refinancing to a lower rate could help reduce your monthly payments and save thousands over the life of the loan.
$4,279/mo
Est. payment
Explore your selling options
Work with a Zillow partner agent
Leverage their expertise and Zillow's premium Showcase listings to get your home seen by more buyers.
Get startedList with your own agent
Get your home in front of millions of buyers by listing it on Zillow.
Learn how to do itSell it yourself
Take full control of how buyers see your home on Zillow by listing For Sale by Owner (FSBO).
List your homeWhat's special
Modern tile flooringWonderful two-story pool homeAdditional guest spaceCozy family roomHome officeEnormous bonus spaceSpacious pool home
Zillow last checked:
Listing updated:
Listed by:
Kim Wilder DRE #01997459 951-676-5736,
First Team Real Estate
Bought with:
Emily Zack, DRE #01311187
RE/MAX Connections
Source: CRMLS,MLS#: SW23103333 Originating MLS: California Regional MLS
Originating MLS: California Regional MLSFacts & features
Interior
Bedrooms & bathrooms
- Bedrooms: 5
- Bathrooms: 3
- Full bathrooms: 3
- Main level bathrooms: 1
- Main level bedrooms: 1
Rooms
- Room types: Bonus Room, Bedroom, Family Room, Foyer, Kitchen, Laundry, Living Room, Primary Bathroom, Primary Bedroom, Other, Pantry, Dining Room
Primary bedroom
- Features: Primary Suite
Bedroom
- Features: Bedroom on Main Level
Bathroom
- Features: Bathroom Exhaust Fan, Bathtub, Closet, Dual Sinks, Enclosed Toilet, Separate Shower, Tub Shower
Kitchen
- Features: Kitchen Island, Tile Counters, Walk-In Pantry
Heating
- Central, Natural Gas
Cooling
- Central Air, Whole House Fan, Attic Fan
Appliances
- Included: Convection Oven, Dishwasher, ENERGY STAR Qualified Water Heater, Gas Oven, Gas Range, Microwave, Self Cleaning Oven, Water Heater
- Laundry: Washer Hookup, Electric Dryer Hookup, Gas Dryer Hookup, Inside, Laundry Room
Features
- Built-in Features, Balcony, Ceiling Fan(s), Separate/Formal Dining Room, Eat-in Kitchen, Pantry, Recessed Lighting, Tile Counters, Bedroom on Main Level, Entrance Foyer, Primary Suite, Walk-In Pantry, Walk-In Closet(s)
- Flooring: Carpet, Laminate, Tile
- Windows: Blinds, Screens
- Has fireplace: Yes
- Fireplace features: Family Room
- Common walls with other units/homes: No Common Walls
Interior area
- Total interior livable area: 2,510 sqft
Property
Parking
- Total spaces: 5
- Parking features: Door-Multi, Driveway, Garage Faces Front, Garage
- Attached garage spaces: 2
- Uncovered spaces: 3
Features
- Levels: Two
- Stories: 2
- Entry location: 1
- Patio & porch: Concrete, Front Porch
- Has private pool: Yes
- Pool features: Gas Heat, Heated, In Ground, Private
- Fencing: Vinyl,Wood
- Has view: Yes
- View description: Neighborhood
Lot
- Size: 7,405 Square Feet
- Features: Drip Irrigation/Bubblers, Front Yard, Sprinklers In Rear, Sprinklers In Front, Level, Near Park, Sprinklers Timer, Sprinklers On Side, Sprinkler System, Yard
Details
- Parcel number: 949253032
- Special conditions: Standard
Construction
Type & style
- Home type: SingleFamily
- Architectural style: Bungalow,Traditional
- Property subtype: Single Family Residence
Materials
- Stucco
- Foundation: Slab
- Roof: Concrete,Shingle
Condition
- Repairs Cosmetic
- New construction: No
- Year built: 1998
Utilities & green energy
- Electric: Photovoltaics Third-Party Owned
- Sewer: Public Sewer
- Water: Public
- Utilities for property: Cable Connected, Electricity Connected, Natural Gas Connected, Phone Connected, Sewer Connected, Water Connected
Green energy
- Energy efficient items: Water Heater
Community & HOA
Community
- Features: Curbs, Dog Park, Golf, Street Lights, Suburban, Sidewalks, Park
- Security: Prewired, Security System, Carbon Monoxide Detector(s), Smoke Detector(s)
Location
- Region: Murrieta
Financial & listing details
- Price per square foot: $267/sqft
- Tax assessed value: $683,400
- Annual tax amount: $8,809
- Date on market: 9/21/2023
- Cumulative days on market: 6 days
- Listing terms: Cash,Conventional,1031 Exchange,FHA,VA Loan
- Exclusions: Refrigerators, washer & dryer.
- Road surface type: Paved
Price history
| Date | Event | Price |
|---|---|---|
| 10/26/2023 | Sold | $670,000+2.3%$267/sqft |
Source:  CRMLS #SW23103333 Report a problem CRMLS #SW23103333 Report a problem | ||
| 9/28/2023 | Pending sale | $655,000+162%$261/sqft |
Source: CRMLS #SW23103333 Report a problem | ||
| 12/2/2008 | Sold | $250,000-3.8%$100/sqft |
Source: Public Record Report a problem | ||
| 11/19/2008 | Listed for sale | $260,000-50.6%$104/sqft |
Source: SecondSpace #1356481 Report a problem | ||
| 8/10/2006 | Sold | $526,000+25.2%$210/sqft |
Source: Public Record Report a problem | ||
| 5/27/2004 | Sold | $420,000+110%$167/sqft |
Source: Public Record Report a problem | ||
| 3/26/1999 | Sold | $200,000$80/sqft |
Source: Public Record Report a problem | ||
Public tax history
| Year | Property taxes | Tax assessment |
|---|---|---|
| 2025 | $8,809 +1.9% | $683,400 +2% |
| 2024 | $8,643 +106.7% | $670,000 +116.5% |
| 2023 | $4,181 +1.9% | $309,419 +2% |
| 2022 | $4,104 +1.9% | $303,353 +2% |
| 2021 | $4,030 +1% | $297,406 +1% |
| 2020 | $3,991 +1.8% | $294,358 +2% |
| 2019 | $3,919 +1.8% | $288,587 +2% |
| 2018 | $3,848 +1.4% | $282,930 +2% |
| 2017 | $3,796 | $277,383 +2% |
| 2016 | $3,796 +2.4% | $271,945 +1.5% |
| 2015 | $3,707 +4.4% | $267,862 +2% |
| 2014 | $3,551 | $262,617 +0.5% |
| 2013 | -- | $261,433 +2% |
| 2012 | -- | $256,308 +3.8% |
| 2011 | -- | $247,000 +0.4% |
| 2010 | -- | $246,000 -1.6% |
| 2009 | -- | $250,000 -6.4% |
| 2008 | -- | $267,000 -49.2% |
| 2007 | -- | $526,000 +20.4% |
| 2006 | -- | $436,968 +2% |
| 2005 | -- | $428,400 +86.5% |
| 2003 | -- | $229,750 +2% |
| 2002 | -- | $225,246 +2% |
| 2001 | $3,599 +4% | $220,830 +8.3% |
| 2000 | $3,461 | $204,000 |
Find assessor info on the county website
Neighborhood: 92562
Nearby homes
- $670,0004 bd2 ba1.9k sqft24092 Orleans Ln, Murrieta, CA 92562Sold
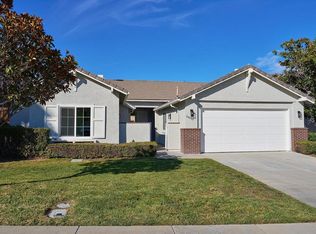
- $629,1004 bd3 ba2.5k sqft24091 Cambria Ln, Murrieta, CA 92562Off Market
- $647,6005 bd3 ba2.6k sqft24086 Orleans Ln, Murrieta, CA 92562Off Market
- $659,0004 bd2 ba2.4k sqft24087 Cambria Ln, Murrieta, CA 92562Sold
- $690,0004 bd3 ba2.5k sqft24097 Orleans Ln, Murrieta, CA 92562Sold
- $717,0005 bd3 ba2.7k sqft24093 Orleans Ln, Murrieta, CA 92562Off Market
- $647,0004 bd3 ba2.4k sqft24080 Orleans Ln, Murrieta, CA 92562Off Market
- $635,2004 bd2 ba2.4k sqft24089 Orleans Ln, Murrieta, CA 92562Off Market
Nearby schools
GreatSchools rating
- 8/10E. Hale Curran Elementary SchoolGrades: K-5Distance: 0.3 mi
- 7/10Shivela Middle SchoolGrades: 6-8Distance: 0.8 mi
- 8/10Murrieta Mesa High SchoolGrades: 9-12Distance: 1.2 mi
Schools provided by the listing agent
- Elementary: Curran
- Middle: Shivela
- High: Mesa
Source: CRMLS. This data may not be complete. We recommend contacting the local school district to confirm school assignments for this home.
Get a cash offer in 3 minutes
Find out how much your home could sell for in as little as 3 minutes with a no-obligation cash offer.
Estimated market value
$698,100
Get a cash offer in 3 minutes
Find out how much your home could sell for in as little as 3 minutes with a no-obligation cash offer.
Estimated market value
$698,100
- California
- Riverside County
- Murrieta
- 92562
- 24098 Orleans Ln
Nearby cities
Nearby zip codes
Other Murrieta Topics
