Enjoy easy, maintenance-free living in this beautifully maintained single-level townhome located in the highly sought-after Rivers Edge community. Designed for both privacy and connection, this exceptional neighborhood offers resort-style amenities including a heated in-ground pool, clubhouse, exercise room, kitchen, and entertainment center.
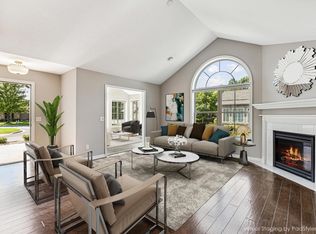
Nestled in a secluded setting, this move-in-ready home features a welcoming covered front porch overlooking a tastefully landscaped yard with mature trees and attractive stone and vinyl exterior accents. Inside, you'll appreciate the open-concept design with vaulted ceilings, abundant natural light, a cozy gas fireplace, and a spacious great room perfect for entertaining or relaxing.
The well-appointed kitchen is a standout feature, offering granite countertops, a large center island, stainless steel appliances, under-cabinet lighting, a walk-in pantry, 36-inch upper cabinets, and plenty of workspace for cooking and gathering.
A versatile sunroom provides additional living space and can easily serve as a third bedroom, home office, den, or reading retreat. Step outside to the private 20' x 20' patio, ideal for outdoor dining and entertaining.
The owner's suite offers a private bath with tile flooring, dual sinks, and a beautifully tiled, large walk-in shower. Additional highlights include a finished garage with epoxy floors and convenient pull-down attic storage.
Available for a quick closing, this exceptional townhome combines comfort, convenience, and community in one outstanding package.
Closed
Zillow last checked:
Listing updated:
Bought with:
Troy Felton
Keller Williams Integrity NW
Source: NorthstarMLS as distributed by MLS GRID,MLS#: 7056054
Price history
| Date | Event | Price |
|---|---|---|
| 8/7/2026 | Sold | $375,000-3.6%$208/sqft |
Source:  NorthstarMLS as distributed by MLS GRID #7056054 Report a problem NorthstarMLS as distributed by MLS GRID #7056054 Report a problem | ||
| 7/22/2026 | Pending sale | $389,000$215/sqft |
Source: NorthstarMLS as distributed by MLS GRID #7056054 Report a problem | ||
| 7/6/2026 | Price change | $389,000-1.3%$215/sqft |
Source: NorthstarMLS as distributed by MLS GRID #7056054 Report a problem | ||
| 6/22/2026 | Price change | $394,000-1.5%$218/sqft |
Source: NorthstarMLS as distributed by MLS GRID #7056054 Report a problem | ||
| 5/12/2026 | Price change | $399,900-2.4%$221/sqft |
Source: NorthstarMLS as distributed by MLS GRID #7056054 Report a problem | ||
| 4/15/2026 | Listed for sale | $409,900-3.5%$227/sqft |
Source: NorthstarMLS as distributed by MLS GRID #7056054 Report a problem | ||
| 4/15/2026 | Listing removed | $424,900$235/sqft |
Source: NorthstarMLS as distributed by MLS GRID #7022265 Report a problem | ||
| 3/11/2026 | Price change | $424,900-1.2%$235/sqft |
Source: NorthstarMLS as distributed by MLS GRID #7022265 Report a problem | ||
| 2/26/2026 | Listed for sale | $430,000+46.3%$238/sqft |
Source: NorthstarMLS as distributed by MLS GRID #7022265 Report a problem | ||
| 6/28/2017 | Sold | $294,000+10.7%$163/sqft |
Source: NorthstarMLS as distributed by MLS GRID #4815286 Report a problem | ||
| 6/9/2014 | Sold | $265,571$147/sqft |
Source:  Lake Superior Area Realtors as distributed by MLS GRID #2066867 Report a problem Lake Superior Area Realtors as distributed by MLS GRID #2066867 Report a problem | ||
Get a cash offer in 3 minutes
Find out how much your home could sell for in as little as 3 minutes with a no-obligation cash offer.
Estimated market value
$375,000
