Welcome to this beautifully updated and fully furnished 1-bedroom, 1-bath condo offering comfort, convenience, and a fantastic location in Conway! Whether you're looking for a primary residence, vacation getaway, or investment opportunity, this move-in-ready condo is a great option. The updated kitchen features white cabinetry, granite countertops, and Pergo waterproof flooring for a clean, modern look. The bathroom has been thoughtfully renovated with a granite vanity, tile flooring, and a walk-in tile shower. Crown molding throughout adds an extra touch of style, while the fireplace in the living room creates a inviting focal point. Enjoy the added bonus of two private balconies—one off the dining area and another off the living room—perfect for morning coffee or relaxing at the end of the day. Ideally located near Conway Medical Center, Coastal Carolina University, restaurants, shopping, and medical offices, this condo offers low-maintenance living in a location convenient to everything Conway has to offer. Comes furnished—just bring your suitcase and start enjoying your new home!
For sale
Price cut: $5K (8/3)
$120,000
240-J Myrtle Greens Dr. #J, Conway, SC 29526
1beds
754sqft
Condominium
Built in 1989
-- sqft lot
$-- Zestimate®
$159/sqft
$430/mo HOA
What's special
Updated kitchenPergo waterproof flooringWalk-in tile showerCrown molding throughoutGranite countertopsWhite cabinetryGranite vanity
- 129 days
- 185
- 6
Zillow last checked:
Listing updated:
Listed by:
Lisa M Bernadyn 843-742-9202,
Realty ONE Group Dockside
Source: CCAR,MLS#: 2610377 Originating MLS: Coastal Carolinas Association of Realtors
Originating MLS: Coastal Carolinas Association of RealtorsFacts & features
Interior
Bedrooms & bathrooms
- Bedrooms: 1
- Bathrooms: 1
- Full bathrooms: 1
Rooms
- Room types: Utility Room
Primary bedroom
- Features: Ceiling Fan(s), Walk-In Closet(s)
Primary bathroom
- Features: Separate Shower, Vanity
Dining room
- Features: Living/Dining Room
Kitchen
- Features: Dishwasher, Solid Surface Counters
Living room
- Features: Ceiling Fan(s), Fireplace
Other
- Features: Utility Room
Heating
- Central, Electric
Cooling
- Central Air
Appliances
- Included: Dishwasher, Microwave, Oven, Range, Refrigerator, Dryer, Washer
- Laundry: Washer Hookup
Features
- Ceiling Fan(s), Fireplace, Separate Shower, Vanity, Walk-In Closet(s), Solid Surface Counters
- Flooring: Carpet, Laminate, Tile
- Doors: Insulated Doors
- Has fireplace: Yes
- Furnished: Yes
Interior area
- Total structure area: 903
- Total interior livable area: 754 sqft
Property
Parking
- Parking features: Parking Lot
Features
- Patio & porch: Balcony, Rear Porch
- Exterior features: Balcony, Porch, Storage
- Pool features: Community, Outdoor Pool
Details
- Additional parcels included: ,
- Parcel number: 38300000174
- Zoning: MF
- Special conditions: None
Construction
Type & style
- Home type: Condo
- Architectural style: Low Rise
- Property subtype: Condominium
Materials
- Wood Siding
Condition
- Resale
- Year built: 1989
Utilities & green energy
- Water: Public
- Utilities for property: Cable Available, Electricity Available, Natural Gas Available, Other, Phone Available, Sewer Available, Underground Utilities, Water Available
Green energy
- Energy efficient items: Doors, Windows
Community & HOA
Community
- Features: Clubhouse, Recreation Area, Tennis Court(s), Long Term Rental Allowed, Pool
- Security: Smoke Detector(s)
- Subdivision: MYRTLE GREENS
HOA
- Has HOA: Yes
- Amenities included: Clubhouse, Pet Restrictions, Tennis Court(s)
- Services included: Association Management, Common Areas, Insurance, Maintenance Grounds, Pest Control, Pool(s), Recreation Facilities, Sewer, Trash, Water
- HOA fee: $430 monthly
Location
- Region: Conway
Financial & listing details
- Price per square foot: $159/sqft
- Date on market: 4/22/2026
- Listing terms: Cash,Conventional,VA Loan
- Electric utility on property: Yes
Estimated market value
Not available
Estimated sales range
Not available
Not available
Price history
| Date | Event | Price |
|---|---|---|
| 8/3/2026 | Price change | $120,000-4%$159/sqft |
Source:  CCAR #2610377 Report a problem CCAR #2610377 Report a problem | ||
| 7/12/2026 | Price change | $125,000-2%$166/sqft |
Source: CCAR #2610377 Report a problem | ||
| 6/23/2026 | Price change | $127,500-1.9%$169/sqft |
Source: CCAR #2610377 Report a problem | ||
| 4/22/2026 | Listed for sale | $130,000$172/sqft |
Source: CCAR #2610377 Report a problem | ||
Public tax history
Tax history is unavailable.
Monthly payment
Est. payment
Payment breakdown
Explore the cost of this home by adjusting the details. Changes won't be saved.Climate risks
Neighborhood: 29526
Nearby schools
Schools provided by the listing agent
- Elementary: Palmetto Bays Elementary School
- Middle: Black Water Middle School
- High: Carolina Forest High School
Source: CCAR. This data may not be complete. We recommend contacting the local school district to confirm school assignments for this home.
- $125,0002 bd2 ba1k sqft240 Myrtle Greens Dr APT H, Conway, SC 29526Sold

- $133,1002 bd2 ba1k sqft240 Myrtle Greens Dr UNIT 240-A, Conway, SC 29526Off Market
- $99,4001 bd1 ba754 sqft240 Myrtle Greens Dr APT C, North Myrtle Beach, SC 29526Off Market
- $125,8002 bd2 ba1k sqft240 Myrtle Greens Dr UNIT 240D, Conway, SC 29526Off Market
Similar homes
- $135,0002 bd2 ba1k sqft460, Conway, SC 29526For Sale

 MLS ID #2618649, Erin M Smith, CB Sea Coast Advantage MB. CCAR
 - $104,9002 bd2 ba744 sqft14, Conway, SC 29526For Sale
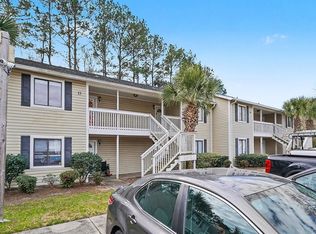 MLS ID #2601654, Adam Levy, Century 21 The Harrelson Group. CCAR
 - $149,9992 bd2 ba1k sqftKiskadee Parke, Conway, SC 29526For Sale
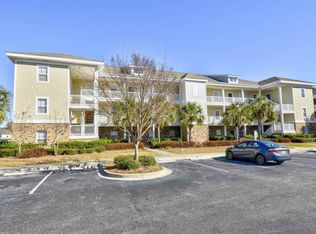 MLS ID #2616989, Joe A Sulich, Century 21 The Harrelson Group. CCAR
 - $159,9002 bd2 ba1k sqft332 Kiskadee Loop #G, Conway, SC 29526For Sale
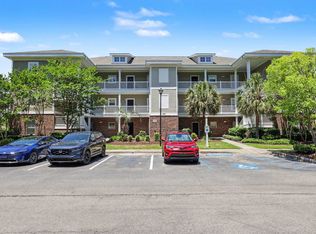 MLS ID #2613074, Greg Harrelson Sales Team, Century 21 The Harrelson Group. CCAR
 - $159,9002 bd2 ba1k sqft332 Kiskadee Loop #17B, Conway, SC 29526For SaleMLS ID #2616669, Blake Sloan, Sloan Realty Group. CCAR
- $158,0002 bd2 ba1k sqft304 Kiskadee Loop #3G, Conway, SC 29526For SaleMLS ID #2607476, Araceli Marti-Cruz, Keller Williams Innovate South. CCAR
- $120,0001 bd2 ba790 sqftAzalea Lakes, Myrtle Beach, SC 29588For SaleMLS ID #2618639, Lori Lentz-Widner, Century 21 The Harrelson Group. CCAR
- $114,9001 bd1 ba693 sqft597 Blue River Ct. #2E, Myrtle Beach, SC 29579For SaleMLS ID #2608121, Patrick Webster, Duncan Group Properties. CCAR
- $119,9001 bd1 ba720 sqft1027 Red Tree Circle #G, Myrtle Beach, SC 29588For SaleMLS ID #2616592, Derek J MacLeod, INNOVATE Real Estate. CCAR
- $149,9002 bd2 ba1k sqft17, Myrtle Beach, SC 29579For SaleMLS ID #2621075, Abe Safa Sales Team, Century 21 The Harrelson Group. CCAR
- $159,9002 bd2 ba894 sqft553 White River Dr. #13A, Myrtle Beach, SC 29579For SaleMLS ID #2620980, Adam Levy, Century 21 The Harrelson Group. CCAR
- $168,0002 bd2 ba1.1k sqft2037 Silvercrest Dr. #16-E, Myrtle Beach, SC 29579For SaleMLS ID #2621078, Greg Harrelson Sales Team, Century 21 The Harrelson Group. CCAR
- $129,9001 bd1 ba916 sqftGrand Palms, Myrtle Beach, SC 29575For SaleMLS ID #2615974, Greg Harrelson Sales Team, Century 21 The Harrelson Group. CCAR
- $139,0002 bd2 ba947 sqft20, Myrtle Beach, SC 29579For SaleMLS ID #2619566, Brittany Foy Associates, Foy Realty. CCAR
- $140,0002 bd2 ba801 sqft57, Myrtle Beach, SC 29579For SaleMLS ID #2614674, Adam Levy, Century 21 The Harrelson Group. CCAR
- $174,9002 bd2 ba1k sqft4585 Girvan Dr. #D, Myrtle Beach, SC 29579For SaleMLS ID #2620501, Barron Calvert, Sloan Realty Group. CCAR
- $164,9002 bd2 ba1.1k sqftThe Wentworth, Myrtle Beach, SC 29579For SaleMLS ID #2621077, Abe Safa Sales Team, Century 21 The Harrelson Group. CCAR
- $130,0002 bd1 ba780 sqft1202 Benna Dr. #B, Myrtle Beach, SC 29577For SaleMLS ID #2602139, Ryan Korros Team, RE/MAX Southern Shores. CCAR
- $108,5001 bd2 ba760 sqft510 Fairwood Lakes Ln. #11-I, Myrtle Beach, SC 29588For SaleMLS ID #2611282, Ryan Korros Team, RE/MAX Southern Shores. CCAR
- $111,9001 bd1 ba624 sqft1460 Blue Tree Ct. #E, Myrtle Beach, SC 29588For SaleMLS ID #2614037, Katherine Fandel, RE/MAX Southern Shores GC. CCAR
