Skip main navigation
Closed
  • Price Unknown

    241 12th St, New Orleans, LA 70124

    3beds
    1,803sqft
    Single Family Residence
    Built in 1960
    6,000 Square Feet Lot
    $418,500 Zestimate®
    $--/sqft
    $2,322 Estimated rent

    Home value

    $418,500

    $398,000 - $439,000

    $2,322/mo

    Zestimate® history
    Loading
    Loading...

    Owner options

    List your home for rent

    $2,322/mo

    Rent Zestimate®

    Find your next renter with Zillow Rental Manager. Plus, with online applications, you can quickly screen prospective tenants – for free.

    Learn more

    $2,322/mo

    Rent Zestimate®

    Refinance and save

    Refinancing to a lower rate could help reduce your monthly payments and save thousands over the life of the loan.

    See today's rates

    Explore your selling options

    Work with a Zillow partner agent

    Leverage their expertise and Zillow's premium Showcase listings to get your home seen by more buyers.

    Get started

    List with your own agent

    Get your home in front of millions of buyers by listing it on Zillow.

    Learn how to do it

    Sell it yourself

    Take full control of how buyers see your home on Zillow by listing For Sale by Owner (FSBO).

    List your home

    What's special

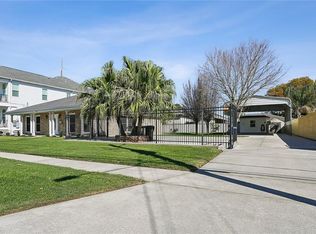
    You must see this one to believe it!. Excellent condition with lots of price of ownership. Beautifully renovated single story home with flowing floorplan on 50x120 lot. Side lot is not included at this price. Big entrance foyer leads to dining room, family room and kitchen. All double insulated windows with transferable warranty from Window World and insulation in every possible space. Lots of natural light. Kitchen has beautiful cabinets, granit counter tops, refrigerator, built-in oven, cook top, microwave, dishwasher and reverse osmosis water filter system at kitchen sink. Big primary bath with separate tub and shower plus double sinks. Primary bedroom and kitchen are sound proof. Inside laundry room with washer and dryer included. Famiy room overlooking the oversized covered patio and outdoor kitchen. Outdoor kitchen (30x17) has granite counter top,new refrigerator, wine cooler, gas bar-b-que with side burner, double sink, storage cabinets, drawers and wall mounted television with weather proof cover. Detached workshop shed has a/c and heat, small refrigerator and attic storage. Home attic is climate controlled with open cell insulation including roof and walls. Smoke detectors are combination smoke and co2. Soffit lighting and porch lighting on programable switch. Roof replaced November 2018. 4 ton air and heat with ultra violet light replaced August 2022. All led lighting Big yard with lots of play space. Easy access to many destination points such as City Park, Lakefront, Downtown and Metairie as well as I-10 and the airport. Vacant and ready to move in. X flood zone. Flood insurance full coverage is $1080 per year and can be assumed.

    Zillow last checked:

    Listing updated:

    Listed by:

    Frank Barrett 504-258-0375,

    RE/MAX Affiliates

    Bought with:

    Ryan Achee

    Mirambell Realty

    Source: GSREIN,MLS#: 2551935MLS Logo

    Facts & features

    Interior

    Bedrooms & bathrooms
    • Bedrooms: 3
    • Bathrooms: 2
    • Full bathrooms: 2
    Primary bedroom
    • Description: Flooring: Engineered Hardwood
    • Level: Lower
    • Dimensions: 23.1x11.1
    Bedroom
    • Description: Flooring: Carpet
    • Level: Lower
    • Dimensions: 12x11.2
    Bedroom
    • Description: Flooring: Carpet
    • Level: Lower
    • Dimensions: 11.6x10
    Primary bathroom
    • Description: Flooring: Tile
    • Level: Lower
    • Dimensions: 10.6x10.6
    Other
    • Description: Flooring: Other
    • Level: Lower
    • Dimensions: 20x14
    Other
    • Description: Flooring: Other
    • Level: Lower
    Den
    • Description: Flooring: Tile
    • Level: Lower
    • Dimensions: 16x14
    Dining room
    • Description: Flooring: Tile
    • Level: Lower
    • Dimensions: 11.7x10.4
    Foyer
    • Description: Flooring: Engineered Hardwood
    • Level: Lower
    • Dimensions: 15x11.7
    Kitchen
    • Description: Flooring: Tile
    • Level: Lower
    • Dimensions: 12x11
    Laundry
    • Description: Flooring: Tile
    • Level: Lower
    • Dimensions: 7.5x5.6
    Patio
    • Description: Flooring: Tile
    • Level: Lower
    • Dimensions: 27x15
    Heating
    • Central
    Cooling
    • Central Air
    Appliances
    • Included: Cooktop, Dryer, Dishwasher, Disposal, Microwave, Oven, Refrigerator, Wine Cooler, Washer
    Features
    • Attic, Ceiling Fan(s), Carbon Monoxide Detector, Granite Counters, Pantry, Pull Down Attic Stairs, Cable TV
    • Windows: Screens
    • Attic: Pull Down Stairs
    • Has fireplace: No
    • Fireplace features: None
    Interior area
    • Total structure area: 3,664
    • Total interior livable area: 1,803 sqft

    Property

    Parking
    • Total spaces: 2
    • Parking features: Carport, Two Spaces
    • Has carport: Yes
    Features
    • Levels: One
    • Stories: 1
    • Patio & porch: Covered, Oversized, Patio, Porch
    • Exterior features: Fence, Porch, Patio
    • Pool features: None
    • Has spa: Yes
    Lot
    • Size: 6,000 sqft
    • Dimensions: 50 x 120
    • Features: City Lot, Oversized Lot
    Details
    • Additional structures: Shed(s), Workshop
    • Parcel number: 7012424112thSt.
    • Special conditions: None

    Construction

    Type & style
    • Home type: SingleFamily
    • Architectural style: Ranch
    • Property subtype: Single Family Residence
    Materials
    • Brick
    • Foundation: Slab
    • Roof: Asphalt
    Condition
    • Excellent
    • Year built: 1960

    Utilities & green energy

    • Sewer: Public Sewer
    • Water: Public
    Green energy
    • Energy efficient items: Insulation, Windows

    Community & neighborhood

    Security
    • Security features: Security System, Closed Circuit Camera(s)
    Location
    • Region: New Orleans
    • Subdivision: Metairie Park

    Price history

    DateEventPrice
    6/26/2026Sold--
    Source: GSREIN #2551935 Report a problem
    6/16/2026Pending sale$450,000$250/sqft
    Source: GSREIN #2551935 Report a problem
    5/25/2026Contingent$450,000$250/sqft
    Source: GSREIN #2551935 Report a problem
    4/8/2026Price change$450,000-32.3%$250/sqft
    Source: GSREIN #2551935 Report a problem
    4/8/2026Price change$665,000-4.3%$369/sqft
    Source: GSREIN #2547801 Report a problem
    3/16/2026Listed for sale$695,000$385/sqft
    Source: GSREIN #2547801 Report a problem
    6/15/2007Sold--
    Source: Public Record Report a problem

    Public tax history

    YearProperty taxesTax assessment
    2026$3,192 -5.1%$31,030 -4%
    2025$3,362 -1.5%$32,320
    2024$3,412 -12.4%$32,320 -6.3%
    2023$3,896 -17%$34,500 +3.4%
    2022$4,697 -5.4%$33,380 -3.2%
    2021$4,966 -1%$34,500
    2020$5,016 +32.1%$34,500 +37.3%
    2019$3,797 +31.1%$25,130
    2018$2,896 $25,130
    2017$2,896 -1.8%$25,130
    2016$2,949 +2.4%$25,130 +17.4%
    2015$2,879 $21,400
    2014$2,879 +26.8%$21,400
    2013$2,270 $21,400
    2012-- $21,400 +71.2%
    2011-- $12,500
    2010-- $12,500
    2009-- $12,500
    2007-- $12,500 -19.4%
    2006-- $15,510
    2004-- $15,510 +4.4%
    2002-- $14,850
    2001-- $14,850
    2000-- $14,850

    Find assessor info on the county website

    Neighborhood: West End

    Nearby schools

    GreatSchools rating
    Schools provided by the listing agent
    • Elementary: Hynes

    Source: GSREIN. This data may not be complete. We recommend contacting the local school district to confirm school assignments for this home.

    Get a cash offer in 3 minutes
    Find out how much your home could sell for in as little as 3 minutes with a no-obligation cash offer.
    Estimated market value
    $418,500
    Get a cash offer in 3 minutes
    Find out how much your home could sell for in as little as 3 minutes with a no-obligation cash offer.
    Estimated market value
    $418,500