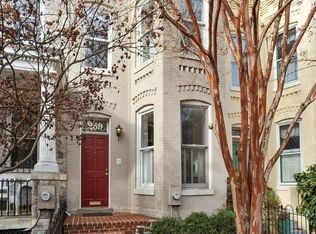
Gorgeous one-of-a-kind front porch Victorian feels like home the moment you walk in! Spacious, stylish and made to gather, every space tells guests, "you're welcome here." Steps from Lincoln Park, METRO, the iconic Eastern Market, Trader Joe's, the Capitol Complex, shopping and fine dining, this Capitol Hill delight is located on one of the Hill's most desired and sought after blocks. Inside you'll find three bedrooms, two and one-half luxurious bathrooms, soaring ceilings and a light-filled layout in pristine move-in condition. The completely renovated table-space country kitchen is a true show-stopper---featuring stainless steel appliances, dazzling granite countertops, custom floor-to-ceiling cherry cabinetry, and a buffet-ready counter made for effortless entertaining. Slide open the glass doors and discover your private garden retreat: an extraordinary magical patio oasis with a bubbling fish pond perfect for garden brunches to evening soirees to lazy laid-back weekends. 2 CAR PARKING lies immediately behind the garden fence. The expansive dining room comfortably seats 8-10 and the full basement adds flexible space for a family room, rec zone, workshop, storage and includes separate laundry and mechanical areas. Formal, relaxed, and everything in between---this home embraces it all! It is so much more than a residence---it's an incredibly "feel-good" lifestyle. Join me and see for yourself.
Sold for $1,375,000
$1,375,000
241 12th St SE, Washington, DC 20003
3beds
1,834sqft
Townhouse
Built in 1900
2,133 Square Feet Lot
$1,364,700 Zestimate®
$750/sqft
$5,217 Estimated rent
Home value
$1,364,700
$1.27M - $1.46M
$5,217/mo
Zestimate® history
Owner options
List your home for rent
$5,217/mo
Rent Zestimate®
Find your next renter with Zillow Rental Manager. Plus, with online applications, you can quickly screen prospective tenants – for free.
$5,217/mo
Rent Zestimate®
Refinance and save
$8,495/mo
Est. payment
Refinancing to a lower rate could help reduce your monthly payments and save thousands over the life of the loan.
$8,495/mo
Est. payment
Explore your selling options
Work with a Zillow partner agent
Leverage their expertise and Zillow's premium Showcase listings to get your home seen by more buyers.
Get startedList with your own agent
Get your home in front of millions of buyers by listing it on Zillow.
Learn how to do itSell it yourself
Take full control of how buyers see your home on Zillow by listing For Sale by Owner (FSBO).
List your homeWhat's special
Flexible spaceBubbling fish pondFull basementFront porchExpansive dining roomDazzling granite countertopsCustom floor-to-ceiling cherry cabinetry
Zillow last checked:
Listing updated:
Listed by:
Phyllis Jane Young 202-544-4236,
Coldwell Banker Realty - Washington
Bought with:
Sarah Beatty, SP98368287
Samson Properties
Source: Bright MLS,MLS#: DCDC2208618
Facts & features
Interior
Bedrooms & bathrooms
- Bedrooms: 3
- Bathrooms: 3
- Full bathrooms: 2
- 1/2 bathrooms: 1
- Main level bathrooms: 1
Rooms
- Room types: Basement
Basement
- Features: Basement - Partially Finished, Lighting - Ceiling
- Level: Lower
Heating
- Hot Water, Radiator, Natural Gas
Cooling
- Central Air, Electric
Appliances
- Included: Dishwasher, Disposal, Dryer, Energy Efficient Appliances, Exhaust Fan, Ice Maker, Indoor Grill, Oven/Range - Gas, Refrigerator, Six Burner Stove, Stainless Steel Appliance(s), Washer, Water Heater, Gas Water Heater
Features
- Bathroom - Walk-In Shower, Bathroom - Tub Shower, Built-in Features, Ceiling Fan(s), Formal/Separate Dining Room, Kitchen - Country, Eat-in Kitchen, Kitchen - Gourmet, Kitchen Island, Kitchen - Table Space, Recessed Lighting, Upgraded Countertops, Walk-In Closet(s), 9'+ Ceilings, High Ceilings
- Flooring: Hardwood, Wood, Ceramic Tile, Concrete
- Doors: Sliding Glass
- Windows: Screens, Wood Frames, Skylight(s), Stain/Lead Glass, Window Treatments
- Basement: Connecting Stairway,Partial,Full,Heated,Improved,Interior Entry,Exterior Entry,Partially Finished,Concrete,Space For Rooms,Walk-Out Access,Workshop
- Has fireplace: No
Interior area
- Total structure area: 2,604
- Total interior livable area: 1,834 sqft
- Finished area above ground: 1,834
Property
Parking
- Total spaces: 2
- Parking features: Lighted, Off Street
Accessibility
- Accessibility features: None
Features
- Levels: Three
- Stories: 3
- Patio & porch: Patio
- Exterior features: Lighting, Other, Balcony
- Pool features: None
- Fencing: Wrought Iron
Lot
- Size: 2,133 Square Feet
- Features: Backs - Open Common Area, Front Yard, Landscaped, Pond, Rear Yard, Urban Land-Sassafras-Chillum
Details
- Additional structures: Above Grade
- Parcel number: 0990//0089
- Zoning: RESIDENTIAL
- Special conditions: Standard
Construction
Type & style
- Home type: Townhouse
- Architectural style: Victorian
- Property subtype: Townhouse
Materials
- Brick, Block, Concrete, Stone
- Foundation: Other
Condition
- Excellent
- New construction: No
- Year built: 1900
Utilities & green energy
- Sewer: Public Sewer
- Water: Public
- Utilities for property: Electricity Available, Natural Gas Available, Sewer Available, Water Available
Community & HOA
Community
- Subdivision: Capitol Hill
HOA
- Has HOA: No
Location
- Region: Washington
Financial & listing details
- Price per square foot: $750/sqft
- Tax assessed value: $1,159,430
- Annual tax amount: $9,856
- Date on market: 7/9/2025
- Listing agreement: Exclusive Right To Sell
- Listing terms: Cash,Conventional,VA Loan
- Ownership: Fee Simple
Price history
| Date | Event | Price |
|---|---|---|
| 8/15/2025 | Sold | $1,375,000$750/sqft |
Source:  Bright MLS #DCDC2208618 Report a problem Bright MLS #DCDC2208618 Report a problem | ||
| 7/29/2025 | Pending sale | $1,375,000$750/sqft |
Source: Bright MLS #DCDC2208618 Report a problem | ||
| 7/15/2025 | Contingent | $1,375,000$750/sqft |
Source: Bright MLS #DCDC2208618 Report a problem | ||
| 7/9/2025 | Listed for sale | $1,375,000$750/sqft |
Source: Bright MLS #DCDC2208618 Report a problem | ||
Public tax history
| Year | Property taxes | Tax assessment |
|---|---|---|
| 2026 | $9,074 +154.9% | $1,159,430 +0.6% |
| 2025 | $3,559 +1.7% | $1,153,060 +2.8% |
| 2024 | $3,501 +1.6% | $1,121,650 +3.8% |
| 2023 | $3,445 +1.3% | $1,080,960 +7.8% |
| 2022 | $3,400 +4.7% | $1,002,740 +2.4% |
| 2021 | $3,247 +4.9% | $979,700 +3.5% |
| 2020 | $3,095 +9.9% | $946,470 +12.3% |
| 2018 | $2,817 +9.9% | $843,040 +2.7% |
| 2017 | $2,564 +9.9% | $821,140 +5% |
| 2016 | $2,334 +9.9% | $782,360 +7.6% |
| 2015 | $2,123 +9.7% | $727,420 +7.5% |
| 2014 | $1,935 +9.7% | $676,500 +5.5% |
| 2013 | $1,763 +9.6% | $641,460 -1.1% |
| 2012 | $1,609 | $648,420 |
| 2011 | $1,609 +21% | $648,420 +1.9% |
| 2010 | $1,330 +10% | $636,330 -11% |
| 2009 | $1,209 -24.2% | $714,650 +1.4% |
| 2007 | $1,594 -21.1% | $704,980 +19.5% |
| 2006 | $2,021 -14.1% | $589,910 +21% |
| 2005 | $2,353 +12% | $487,560 +7.4% |
| 2004 | $2,101 +12% | $454,000 +28.2% |
| 2003 | $1,876 +25% | $354,150 +90% |
| 2002 | $1,501 | $186,346 |
| 2001 | $1,501 | $186,346 |
Find assessor info on the county website
Neighborhood: Capitol Hill
Nearby homes
- $1,480,3003 bd3 ba2.4k sqft243 12th St SE, Washington, DC 20003Off Market
- $1,273,6003 bd2 ba2.2k sqft239 12th St SE, Washington, DC 20003Off Market
- $1,601,0004 bd4 ba2.1k sqft245 12th St SE, Washington, DC 20003Off Market
- $947,1003 bd1 ba1.4k sqft237 12th St SE, Washington, DC 20003Off Market
- $2,199,0004 bd5 ba2.8k sqft235 12th St SE, Washington, DC 20003New Construction
- $862,5003 bd1 ba1.4k sqft247 12th St SE, Washington, DC 20003Off Market
- $1,044,0603 bd1 ba1.3k sqft235 12th St SE, Washington, DC 20003Off Market
- $1,226,2002 bd1 ba875 sqft233 12th St SE, Washington, DC 20003Off Market
Nearby schools
GreatSchools rating
- 8/10Watkins Elementary SchoolGrades: 1-5Distance: 0.2 mi
- 8/10Stuart-Hobson Middle SchoolGrades: 6-8Distance: 0.9 mi
- 3/10Eastern High SchoolGrades: 9-12Distance: 0.6 mi
Schools provided by the listing agent
- District: District Of Columbia Public Schools
Source: Bright MLS. This data may not be complete. We recommend contacting the local school district to confirm school assignments for this home.
Get a cash offer in 3 minutes
Find out how much your home could sell for in as little as 3 minutes with a no-obligation cash offer.
Estimated market value
$1,364,700
Get a cash offer in 3 minutes
Find out how much your home could sell for in as little as 3 minutes with a no-obligation cash offer.
Estimated market value
$1,364,700
