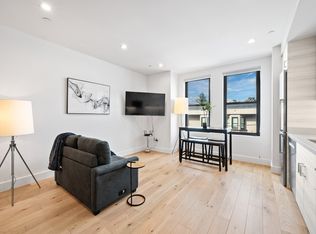
Perfect for investor or someone in a 1031 Exchange. Tenant occupied - see remarks below. Or,Make it Yours! Tenant occupied - see remarks below. This condo is an excellent opportunity. This delightful, remodeled open floor plan layout with 2 bed, 1 bath, is located in the heart of San Francisco's vibrant Mission District. 241 14th Street offers immediate access to one of the city's most culturally rich and walkable neighborhoods. Enjoy a dynamic mix of acclaimed restaurants, cafs, local shops, colorful street murals, and everyday conveniences just steps away. The area blends historic character with modern urban energy, making it one of San Francisco's most desirable residential communities. This remodeled unit features a kitchen with granite counters and stainless steel appliances. Lovely wood flooring adds to the refined beauty of this condo. Access the deck off the living room where one can relax and spend quality time on the deck, reading or doing a little work in an outdoor setting. Southern facing yard. Exceptional public transportation options are nearby, including multiple Muni bus lines along Mission Street, convenient access to BART at 16th Street Mission and 24th Street Mission stations, providing fast connections to Downtown San Francisco, the East Bay, and regional destinations. With extensive transit options and a highly walkable setting, commuting throughout the city is easy and efficient. Informal HOA - expenses are paid quarterly. Pay when the invoices arrive! HOA dues approximately $432/month. *HOA dues are estimated from 2025 data. Currently tenant occupied.
Sold for $500,000
Zillow last checked:
Listing updated:
Bought with:
J. Ramon Estevez, DRE #01409916
Coldwell Banker Realty
Source: SFAR,MLS#: 426094620 Originating MLS: San Francisco Association of REALTORS
Originating MLS: San Francisco Association of REALTORSPrice history
| Date | Event | Price |
|---|---|---|
| 7/29/2026 | Sold | $500,000-4.8%$704/sqft |
Source:  SFAR #426094620 Report a problem SFAR #426094620 Report a problem | ||
| 7/3/2026 | Contingent | $525,000$739/sqft |
Source: SFAR #426094620 Report a problem | ||
| 4/23/2026 | Price change | $525,000-4.4%$739/sqft |
Source: SFAR #426094620 Report a problem | ||
| 3/13/2026 | Price change | $549,000-4.5%$773/sqft |
Source: SFAR #426094620 Report a problem | ||
| 1/12/2026 | Listed for sale | $575,000-14.2%$810/sqft |
Source: SFAR #426094620 Report a problem | ||
| 12/23/2023 | Listing removed | -- |
Source: Zillow Rentals Report a problem | ||
| 11/10/2023 | Listed for rent | $2,975+3.5%$4/sqft |
Source: Zillow Rentals Report a problem | ||
| 10/26/2023 | Price change | $670,000-1.5%$944/sqft |
Source: SFAR #422701944 Report a problem | ||
| 9/22/2023 | Listed for sale | $680,000-2.6%$958/sqft |
Source: SFAR #422701944 Report a problem | ||
| 10/13/2022 | Listed for sale | $698,000+31.7%$983/sqft |
Source: SFAR #422701944 Report a problem | ||
| 7/23/2021 | Listing removed | -- |
Source: Zillow Rental Network Premium Report a problem | ||
| 6/23/2021 | Listed for rent | $2,875$4/sqft |
Source: Zillow Rental Network Premium Report a problem | ||
| 8/27/2019 | Sold | $530,000$746/sqft |
Source: Public Record Report a problem | ||
Nearby homes
- $--1 bd1 ba441 sqft245 14th St #ID1026491P, San Francisco, CA 94103Off Market
- $2,370,600-- bd5 ba4.9k sqft233-237 14th St, San Francisco, CA 94103Off Market
- $---- bd1 ba900 sqft233-237 14th St #233, San Francisco, CA 94103Off Market
- $2,392,4004 bd1 ba-- sqft235 14th St, San Francisco, CA 94103Off Market
Get a cash offer in 3 minutes
Find out how much your home could sell for in as little as 3 minutes with a no-obligation cash offer.
Estimated market value
$518,800
