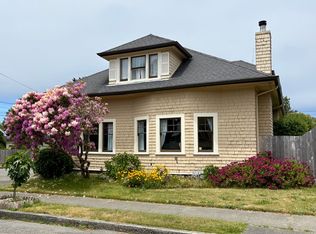
Welcome to this versatile Multi-Unit Craftsman in the Heart of Eureka. Discover timeless charm and exceptional opportunity in this spacious two-unit Craftsman home offering over 2,000 square feet of thoughtfully designed living space. Perfect for investors, owner-occupants, or multi-generational living, this property blends character, flexibility, and modern updates. The lower-level unit features a spacious one-bedroom, one-bath layout complete with a welcoming dining room, functional kitchen, and dedicated laundry room. An enclosed front porch provides valuable bonus space ideal for a home office, creative studio, or relaxing nook. A fully fenced backyard offers privacy and room to let go of the day, complemented by two storage sheds for tools, hobbies, or additional storage. A unique and valuable feature of this home is the interior connecting staircase between the lower and upper units.--keep it locked to maintain two separate living spaces, or open it to create one expansive home. This flexibility adds exceptional versatility for a variety of living arrangements. Upstairs, the second unit offers two large bedrooms, a spacious living room filled with natural light, a bright and efficient kitchen, and its own laundry area for added convenience. Both units have benefited from bathroom updates since the previous sale, enhancing comfort and overall appeal. From the expansive front porch to the beautiful Craftsman-style entry doors, this home showcases classic architectural details while supporting modern living. This home has also been featured on the Heritage Society home tours. Whether you're seeking strong rental potential, a live-in-one/rent-the-other scenario, or a flexible layout for extended household living, this Eureka property delivers outstanding possibilities. A must see to truly appreciate its beauty and versatility.
For sale
Price cut: $10K (6/7)
$525,000
241 15th St, Eureka, CA 95501
3beds
2baths
2,202sqft
Duplex
Built in 1904
-- sqft lot
$517,700 Zestimate®
$238/sqft
$-- HOA
What's special
Beautiful craftsman-style entry doorsEnclosed front porchExpansive front porchClassic architectural detailsBright and efficient kitchenWelcoming dining roomSpacious one-bedroom one-bath layout
- 128 days |
- 648 |
- 29 |
Zillow last checked:
Listing updated:
Listed by:
Brigitte Benson brigitte.benson@corcoranicon.com,
Corcoran Icon Properties Arcata
Source: HBMLS,MLS#: 271657
Loading...
Facts & features
Interior
Bedrooms & bathrooms
- Bedrooms: 3
- Bathrooms: 2
Heating
- Baseboard, Electric
Appliances
- Included: Electric, Free-Standing Refrigerator, Cooktop
- Laundry: Dryer Hookup, Washer Hookup
Features
- Flooring: Carpet, Vinyl
- Has fireplace: No
Interior area
- Total structure area: 2,202
- Total interior livable area: 2,202 sqft
Property
Parking
- Total spaces: 2
- Parking features: Paved
- Garage spaces: 2
Features
- Patio & porch: Porch
- Fencing: Partial
- Has view: Yes
- View description: City Lights
Lot
- Size: 4,356 Square Feet
- Features: Flat
Details
- Parcel number: 004183006000
Construction
Type & style
- Home type: MultiFamily
- Property subtype: Duplex
Materials
- Foundation: Pillar/Post/Pier
Condition
- New construction: No
- Year built: 1904
Utilities & green energy
- Water: Public
Community & HOA
Location
- Region: Eureka
Financial & listing details
- Price per square foot: $238/sqft
- Tax assessed value: $415,924
- Annual tax amount: $4,509
- Date on market: 3/2/2026
- Road surface type: Asphalt, Paved
Estimated market value
$517,700
$492,000 - $544,000
$1,449/mo
Price history
| Date | Event | Price |
|---|---|---|
| 6/7/2026 | Price change | $525,000-1.9%$238/sqft |
Source: | ||
| 5/1/2026 | Price change | $535,000-2.7%$243/sqft |
Source: | ||
| 4/7/2026 | Price change | $550,000-1.3%$250/sqft |
Source: | ||
| 3/2/2026 | Listed for sale | $557,000-1.4%$253/sqft |
Source: | ||
| 2/13/2026 | Listing removed | $565,000$257/sqft |
Source: | ||
| 1/31/2026 | Price change | $565,000-1.7%$257/sqft |
Source: | ||
| 11/11/2025 | Listing removed | $1,700$1/sqft |
Source: Zillow Rentals Report a problem | ||
| 9/27/2025 | Listed for rent | $1,700$1/sqft |
Source: Zillow Rentals Report a problem | ||
| 9/15/2025 | Listed for sale | $575,000+49.6%$261/sqft |
Source: | ||
| 7/15/2025 | Listing removed | $1,700$1/sqft |
Source: Zillow Rentals Report a problem | ||
| 7/11/2025 | Price change | $1,700-5.6%$1/sqft |
Source: Zillow Rentals Report a problem | ||
| 6/17/2025 | Listed for rent | $1,800$1/sqft |
Source: Zillow Rentals Report a problem | ||
| 5/2/2024 | Listing removed | -- |
Source: Zillow Rentals Report a problem | ||
| 4/3/2024 | Listed for rent | $1,800$1/sqft |
Source: Zillow Rentals Report a problem | ||
| 11/2/2020 | Sold | $384,252-1.2%$175/sqft |
Source: | ||
| 9/29/2020 | Price change | $389,000-2.5%$177/sqft |
Source: Coldwell Banker Cutten Realty #257398 Report a problem | ||
| 9/28/2020 | Price change | $399,000-2%$181/sqft |
Source: Coldwell Banker Cutten Realty #257398 Report a problem | ||
| 9/14/2020 | Listed for sale | $407,000+11.5%$185/sqft |
Source: Coldwell Banker Cutten Realty #257398 Report a problem | ||
| 12/2/2005 | Sold | $365,000+73.8%$166/sqft |
Source: Public Record Report a problem | ||
| 3/11/2003 | Sold | $210,000$95/sqft |
Source: Public Record Report a problem | ||
Public tax history
| Year | Property taxes | Tax assessment |
|---|---|---|
| 2025 | $4,509 +5.4% | $415,924 +2% |
| 2024 | $4,277 +1.4% | $407,770 +2% |
| 2023 | $4,218 -3.7% | $399,775 +2% |
| 2022 | $4,378 +8.8% | $391,937 +2% |
| 2021 | $4,025 +54.8% | $384,252 +53.7% |
| 2020 | $2,600 +0.1% | $250,000 |
| 2019 | $2,598 -0.5% | $250,000 |
| 2018 | $2,610 -1.5% | $250,000 |
| 2017 | $2,649 +6.8% | $250,000 +8.7% |
| 2016 | $2,480 +4.2% | $230,000 |
| 2015 | $2,379 | $230,000 |
| 2014 | $2,379 | $230,000 |
| 2012 | -- | $230,000 -19.3% |
| 2011 | -- | $285,000 -26.2% |
| 2010 | -- | $386,314 -0.2% |
| 2009 | -- | $387,233 +2% |
| 2008 | -- | $379,641 +2% |
| 2007 | -- | $372,198 +2% |
| 2006 | -- | $364,900 +67.2% |
| 2005 | -- | $218,197 +2% |
| 2004 | -- | $213,920 +139.3% |
| 2003 | -- | $89,401 +2% |
| 2002 | -- | $87,649 +2% |
| 2001 | -- | $85,932 +2% |
| 2000 | -- | $84,248 |
Find assessor info on the county website
Monthly payment
Est. payment$--/mo
Payment breakdown
Explore the cost of this home by adjusting the details. Changes won't be saved.All calculations are estimates and provided by Zillow, Inc. for informational purposes only. Actual amounts may vary.
HOA fees may include property taxes on listings classified as Co-Ops. Contact the listing agent and/or owner for fee details.
Mortgage interest rates are dependent on a number of factors, including credit score, down payment, and repayment length. Interest rate data provided by Zillow Group Marketplace, Inc. as of 1/1/1970 from various mortgage lenders with which we have lead or other similar arrangements; the Estimated Payment is an average of those rates.
See how much you could borrow to make a competitive offer.
Climate risks
Neighborhood: 95501
Nearby schools
GreatSchools rating
- 3/10Lafayette Elementary SchoolGrades: K-5Distance: 1.9 mi
- 4/10Catherine L. Zane Middle SchoolGrades: 6-8Distance: 1.2 mi
- 6/10Eureka Senior High SchoolGrades: 9-12Distance: 0.6 mi
Schools provided by the listing agent
- Elementary: Jefferson
- Middle: Zane
- High: Eureka
Source: HBMLS. This data may not be complete. We recommend contacting the local school district to confirm school assignments for this home.
A local agent can set up tours, give advice and negotiate with sellers.
Local buyer's agents are ready to help
- California
- Humboldt County
- Eureka
- 95501
- 241 15th St