1-bedroom, 1.5-bathroom ranch home in Clinton, located minutes from Riverview Park, the community pool, and the Mississippi River. The main level features an expanded kitchen and connected dining area. Additional main-floor layout includes an office, a half bathroom with a new sink (2024), and a spacious primary bedroom with an en suite bathroom featuring a walk-in shower (2024). Interior updates completed in 2024 include new drywall, paint, flooring, windows, a drinking water filtration system, and new light fixtures in the kitchen and primary bedroom. The home includes a basement cellar for utility and storage space. Exterior updates include a new roof (2023), a new front yard fence (2023), a rebuilt covered rear deck (2023) with a deck addition (2024), and a wheelchair ramp (2026).
Active
$72,900
241 1st Ave, Clinton, IA 52732
1beds
878sqft
Single Family Residence
Built in 1900
3,484 Square Feet Lot
$40,900 Zestimate®
$83/sqft
$-- HOA
What's special
Deck additionExpanded kitchenDrinking water filtration systemWalk-in showerConnected dining area
- --
- on Zillow |
- 338
- views |
- 19
- saves |
Zillow last checked:
Listing updated:
Listed by:
Richard Bassford, CRS 309-292-3681,
RE/MAX Concepts Bettendorf,
Tristen Hughes 563-321-5275,
RE/MAX Concepts Bettendorf
Source: MRED as distributed by MLS GRID,MLS#: 12720235
Facts & features
Interior
Bedrooms & bathrooms
- Bedrooms: 1
- Bathrooms: 2
- Full bathrooms: 1
- 1/2 bathrooms: 1
Rooms
- Room types: Office, Eating Area
Primary bedroom
- Features: Flooring (Carpet), Bathroom (Full)
- Level: Main
- Area: 144 Square Feet
- Dimensions: 12X12
Eating area
- Level: Main
- Area: 99 Square Feet
- Dimensions: 9X11
Kitchen
- Features: Kitchen (Eating Area-Table Space), Flooring (Luxury Vinyl)
- Level: Main
- Area: 132 Square Feet
- Dimensions: 12X11
Living room
- Features: Flooring (Carpet)
- Level: Main
- Area: 140 Square Feet
- Dimensions: 14X10
Office
- Features: Flooring (Luxury Vinyl)
- Level: Main
- Area: 42 Square Feet
- Dimensions: 6X7
Heating
- Natural Gas
Cooling
- Window Unit(s)
Appliances
- Included: Range, Refrigerator, Washer, Dryer, Range Hood, Electric Cooktop, Electric Oven, Electric Water Heater
- Laundry: Main Level, Electric Dryer Hookup, In Bathroom
Features
- 1st Floor Bedroom, 1st Floor Full Bath
- Flooring: Carpet
- Doors: Storm Door(s)
- Windows: Drapes, Blinds
- Basement: Cellar,Full
Interior area
- Total structure area: 1,756
- Total interior livable area: 878 sqft
- Finished area below ground: 0
Property
Parking
- Parking features: Gravel, Off Street, Driveway, Yes
- Has uncovered spaces: Yes
Accessibility
- Accessibility features: Ramp - Main Level, Wheelchair Accessible, Wheelchair Ramp(s), Disability Access
Features
- Stories: 1
- Patio & porch: Deck
- Fencing: Fenced,Chain Link
Lot
- Size: 3,484 Square Feet
- Dimensions: 25x140
- Features: Level
Details
- Parcel number: 8012980000
- Special conditions: None
- Other equipment: Ceiling Fan(s), Sump Pump
Construction
Type & style
- Home type: SingleFamily
- Architectural style: Ranch
- Property subtype: Single Family Residence
Materials
- Aluminum Siding, Steel Siding
- Foundation: Stone
- Roof: Asphalt
Condition
- New construction: No
- Year built: 1900
Utilities & green energy
- Sewer: Public Sewer
- Water: Public
Community & HOA
Community
- Features: Curbs, Sidewalks, Street Paved
HOA
- Services included: None
Location
- Region: Clinton
Financial & listing details
- Price per square foot: $83/sqft
- Tax assessed value: $20,140
- Annual tax amount: $186
- Date on market: 7/31/2026
- Ownership: Fee Simple
Estimated market value
$40,900
$31,000 - $53,000
$946/mo
Price history
| Date | Event | Price |
|---|---|---|
| 5/7/2020 | Listing removed | $25,000$28/sqft |
Source: RE/MAX Elite CC #QC4207491 Report a problem | ||
| 11/8/2019 | Listed for sale | $25,000+25%$28/sqft |
Source: RE/MAX Elite CC #QC4207491 Report a problem | ||
| 6/25/2010 | Sold | $20,000$23/sqft |
Source: Public Record Report a problem | ||
Public tax history
| Year | Property taxes | Tax assessment |
|---|---|---|
| 2025 | $186 +4.5% | $20,140 -0.3% |
| 2024 | $178 -71.7% | $20,200 |
| 2023 | $630 | $20,200 -29.9% |
| 2022 | $630 -5.4% | $28,833 |
| 2021 | $666 +2.1% | $28,833 |
| 2020 | $652 -5.1% | $28,833 |
| 2019 | $687 -0.2% | $28,833 |
| 2018 | $688 +2.7% | $28,833 |
| 2017 | $670 +0.6% | $28,833 |
| 2016 | $666 | $28,833 |
| 2015 | $666 -0.3% | $28,833 |
| 2014 | $668 +116.9% | $28,833 |
| 2009 | $308 -17.6% | -- |
| 2008 | $374 +33.6% | -- |
| 2007 | $280 +44.3% | -- |
| 2005 | $194 | -- |
Find assessor info on the county website
Monthly payment
Est. payment
Payment breakdown
Explore the cost of this home by adjusting the details. Changes won't be saved.Climate risks
Neighborhood: 52732
Nearby schools
GreatSchools rating
- 3/10Jefferson Elementary SchoolGrades: PK-5Distance: 0.7 mi
- 3/10Clinton Middle SchoolGrades: 6-8Distance: 1.9 mi
- 3/10Clinton High SchoolGrades: 9-12Distance: 1 mi
Schools provided by the listing agent
- District: 1278
Source: MRED as distributed by MLS GRID. This data may not be complete. We recommend contacting the local school district to confirm school assignments for this home.
- $4,310-- bd-- ba-- sqft239 1st Ave, Clinton, IA 52732Off Market
- $33,2903 bd2 ba1.7k sqft243 1st Ave, Clinton, IA 52732Off Market
- $50,0002 bd1 ba1k sqft237 1st Ave, Clinton, IA 52732Sold
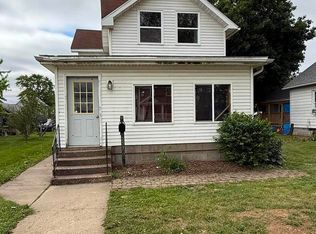
- $4,420-- bd-- ba-- sqft247 1st Ave, Clinton, IA 52732Off Market
- $42,0002 bd1 ba1k sqft111 S 3rd St, Clinton, IA 52732Off Market
- $83,5003 bd1 ba1.4k sqft233 1st Ave, Clinton, IA 52732Off Market
- $1,853-- bd-- ba-- sqft229 1st Ave, Clinton, IA 52732Off Market
- $29,5002 bd1 ba1k sqft119 S 3rd St, Clinton, IA 52732Sold
A local agent can set up tours, give advice and negotiate with sellers.
Similar homes
- $72,5002 bd1 ba1k sqft201 Fayette St, Clinton, IA 52732Active
 MLS ID #12673842, Monica Laufenberg, Coldwell Banker Howes & Jefferies REALTORS. MRED as distributed by MLS GRID
 - $89,0003 bd2 ba1.2k sqft270 18th Pl, Clinton, IA 52732Active
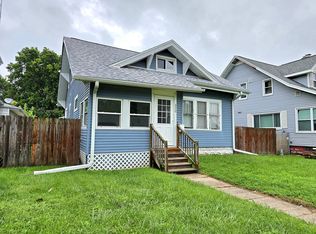 MLS ID #12722445, Marina Baer, Ruhl&Ruhl REALTORS Clinton. MRED as distributed by MLS GRID
 - $80,0002 bd2 ba993 sqft2108 Camanche Ave, Clinton, IA 52732Active
 MLS ID #12654594, Chris McDanel, eXp Realty. MRED as distributed by MLS GRID
 - $--3 bd1 ba704 sqft1008 S 10th St, Clinton, IA 52732Auction
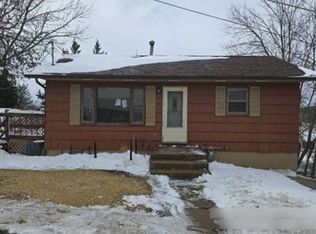 Auction.com 1
 - $--2 bd1 ba1.1k sqft763 14th Ave S, Clinton, IA 52732AuctionServiceLink Auction
- $79,9003 bd2 ba1k sqft1406 25th Ave S, Clinton, IA 52732For Sale By Owner
- $89,0003 bd3 ba1.1k sqft1219 S 7th St, Clinton, IA 52732ActiveMLS ID #12653420, Dennis Lauver, Coldwell Banker Howes & Jefferies REALTORS. MRED as distributed by MLS GRID
- $49,0002 bd1 ba932 sqft1513 S Bluff Blvd, Clinton, IA 52732ActiveMLS ID #12713961, Abby Paysen, Gateway Realty Group. MRED as distributed by MLS GRID
- $44,9002 bd1 ba1.1k sqft225 3rd Ave S, Clinton, IA 52732ActiveMLS ID #12698914, James Cavanagh, Cavanagh Realty, LLC.. MRED as distributed by MLS GRID
- $85,0002 bd1 ba1k sqft2225 Pershing Blvd, Clinton, IA 52732ActiveMLS ID #QC4270114, Dennis Lauver, Coldwell Banker Howes & Jefferies REALTORS. MRED as distributed by MLS GRID
- $94,9002 bd1 ba1.2k sqft320 30th Ave N, Clinton, IA 52732ActiveMLS ID #QC4267740, Jill Sorrell, Mel Foster Co. Clinton. MRED as distributed by MLS GRID
- $42,5002 bd1 ba798 sqft1321 Harrison Dr, Clinton, IA 52732AuctionXome
- $72,5003 bd1 ba996 sqft302 E Park St, Morrison, IL 61270ActiveMLS ID #12684281, Rebecca Kirk, eXp Realty. MRED as distributed by MLS GRID
- $39,9003 bd1 ba960 sqft1003 15th Ave, Fulton, IL 61252ActiveMLS ID #12613944, Kathleen Suehl, Windmill Real Estate. MRED as distributed by MLS GRID
- $78,0003 bd1 ba1.3k sqft121 Dewhurst St, Savanna, IL 61074ActiveMLS ID #12655470, Amanda Cook, Kophamer & Blean Realty. MRED as distributed by MLS GRID
- $65,0002 bd1 ba872 sqft201 Diagonal St, Savanna, IL 61074ActiveMLS ID #12628222, Kimberly Taylor, MRP, NextHome First Class. MRED as distributed by MLS GRID
- $49,9002 bd2 ba1.2k sqft143 Diagonal St, Savanna, IL 61074ActiveMLS ID #12606228, Lori Scarbrough, Ruhl&Ruhl REALTORS Clinton. MRED as distributed by MLS GRID
- $95,0003 bd2 ba1.2k sqft2999 Hartman Rd, Chadwick, IL 61014ActiveMLS ID #12615871, Jackie Woodman, Forefront Realty LLC. MRED as distributed by MLS GRID
- $99,9002 bd2 ba1k sqft113 Birch St, Prophetstown, IL 61277ActiveMLS ID #12660872, Tina DeMay, Bird Realty. MRED as distributed by MLS GRID
- $100,0002 bd1 ba890 sqft517 Main St, Erie, IL 61250ActiveMLS ID #12662709, Alizabeth Nowers, Real Broker, LLC. MRED as distributed by MLS GRID
