Skip main navigation
Closed
  • $222,500

    241-243 Marietta Dr, Johnstown, PA 15904

    6beds
    4baths
    2,352sqft
    Multi Family
    Built in ----
    -- sqft lot
    $230,900 Zestimate®
    $95/sqft
    $1,110 Estimated rent

    Home value

    $230,900

    Estimated sales range

    Not available

    $1,110/mo

    Zestimate® history
    Loading
    Loading...

    Owner options

    List your home for rent

    $1,110/mo

    Rent Zestimate®

    Find your next renter with Zillow Rental Manager. Plus, with online applications, you can quickly screen prospective tenants – for free.

    Learn more

    $1,110/mo

    Rent Zestimate®

    Refinance and save

    $1,490/mo

    Est. payment

    Refinancing to a lower rate could help reduce your monthly payments and save thousands over the life of the loan.

    See today's rates

    $1,490/mo

    Est. payment

    Explore your selling options

    Work with a Zillow partner agent

    Leverage their expertise and Zillow's premium Showcase listings to get your home seen by more buyers.

    Get started

    List with your own agent

    Get your home in front of millions of buyers by listing it on Zillow.

    Learn how to do it

    Sell it yourself

    Take full control of how buyers see your home on Zillow by listing For Sale by Owner (FSBO).

    List your home

    What's special

    One-car garages
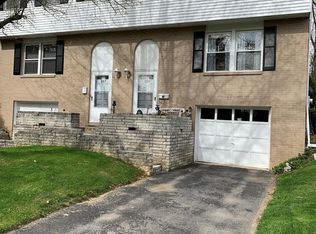
    AMAZING OPPORTUNITY IN RICHLAND TOWNSHIP... two nicely maintained 3 bedroom, 1.5 bath townhouses would be a great addition to your real estate portfolio. Each of the units include living room with sliding doors that lead to the rear patio; full kitchen/dining area with appliances; and half bath on the main floors. The 2nd floors provide 3 bedrooms with ample closet/storage and full baths. Laundry rooms are found in the basements. Electric heat and central air. One-car garages and paved driveways with 2 parking spots for each unit. Unit 241 is tenant occupied and rents for $995/month plus utilities. Unit 243 is currently owner occupied. Located only a short distance away from local amenities including shopping, restaurants, hospitals/medical facilities, and entertainment/recreational venues. This is a must see property so call today for all the details, to receive your tour packet, and to schedule your personal tour!

    Zillow last checked:

    Listing updated:

    Listed by:

    Bob & Bobby Colvin,

    RE/MAX TEAM, REALTORS,

    Paula Kuzma,

    RE/MAX TEAM, REALTORS

    Bought with:

    Matthew DePaolis, RS325034

    PERRY WELLINGTON HOLLIDAYSBURG

    Source: CSMLS,MLS#: 96040043MLS Logo

    Facts & features

    Interior

    Bedrooms & bathrooms
    • Bedrooms: 6
    • Bathrooms: 4
    Rooms
    • Room types: Unit 1(Basement, Kitchen, Living Room), Unit 2(Basement, Kitchen, Living Room)
    Heating
    • Forced Air
    Cooling
    • Ceiling Fan(s), Central Air
    Appliances
    • Included: Dishwasher, Dryer, Microwave, Range, Refrigerator, Washer, Unit 1(Dishwasher Included, Refrigerator Included, Stove Included), Unit 2(Refrigerator Included, Stove Included)
    • Laundry: Sink
    Features
    • Bath Updated, Eat-in Kitchen
    • Flooring: Carpet, Ceramic Tile, Vinyl
    • Basement: Full,Unfinished,Unit 1 Basement,Unit 2 Basement
    • Has fireplace: No
    Interior area
    • Total structure area: 2,352
    • Total interior livable area: 2,352 sqft

    Property

    Parking
    • Parking features: Integral
    • Has attached garage: Yes
    Features
    • Levels: Two
    • Pool features: None
    Lot
    • Size: 0.37 Acres
    • Dimensions: 40 x 200 and 40 x 200
    • Features: More Than One Lot, Rectangular Lot
    Details
    • Has additional parcels: Yes
    • Zoning description: Residential

    Construction

    Type & style
    • Home type: MultiFamily
    • Architectural style: Two Story
    • Property subtype: Multi Family
    Materials
    • Brick, Vinyl Siding
    • Roof: Shingle

    Utilities & green energy

    • Sewer: Public Sewer
    • Water: Public
    • Utilities for property: Electricity Connected

    Community & HOA

    Location
    • Region: Johnstown

    Financial & listing details

    • Price per square foot: $95/sqft
    • Tax assessed value: $50,360
    • Annual tax amount: $5,102
    • Date on market: 2/10/2026
    • Inclusions: Unit 241: Range/Oven, Refrigerator, Dishwasher, Microwave, Washer, Dryer Unit 243: Range/Oven, Refrigerator, Dishwasher, Microwave
    • Exclusions: Personal Items
    • Road surface type: Paved

    Price history

    DateEventPrice
    3/26/2026Sold$222,500+14.1%$95/sqft
    Source: CSMLS #96040043 Report a problem
    2/14/2026Pending sale$195,000$83/sqft
    Source: CSMLS #96040043 Report a problem
    2/10/2026Listed for sale$195,000$83/sqft
    Source: CSMLS #96040043 Report a problem

    Public tax history

    Tax history is unavailable.

    Neighborhood: 15904

    Nearby schools

    GreatSchools rating
    Schools provided by the listing agent
    • District: Richland

    Source: CSMLS. This data may not be complete. We recommend contacting the local school district to confirm school assignments for this home.

    Get pre-qualified for a loan
    At Zillow Home Loans, we can pre-qualify you in as little as 5 minutes with no impact to your credit score.

    An equal housing lender. NMLS #10287.