Welcome to this amazing 40 acre hobby farm w/newer very spacious 5 bedroom 2 story home w/full basement, large kitchen and dining room, large pantry, huge laundry area, cistern for rain water, root cellar, ice room, well insulated . This property boasts of the country living at it best. Very quiet location, new horse barn w/ stalls and tack room +side room, New 36 x 100 Barn with 2 levels above for hay storage and animal raising areas, milk house, 40x44 shop building, Quonset shed, large garden area, Black and red raspberries, grapes, blueberries, apple orchard, pear and cherry tree. Approx. 25 acres tillable, it is all being used as pasture for the cow, goats and horses. This is a great opportunity to live in the country and raise chickens, bring your horses, cattle, dogs, kittens, all are welcome here. Enjoy birds, martin house, wildlife galore. SO many possibilities! Sellers request no Sunday showings.
Active
Price cut: $50K (9/11)
$525,000
241 3 3/4 St, Clayton, WI 54004
5beds
2,880sqft
Single Family
Built in 2022
40 Acres Lot
$-- Zestimate®
$182/sqft
$-- HOA
What's special
Full basementHuge laundry areaWell insulatedQuonset shedLarge pantryMilk houseLarge garden area
- 86 days
- 449
- 37
Zillow last checked:
Listing updated:
Listed by:
Doris D Schmidt 715-781-2354,
Biltmore Realty, LLC
Source: NorthstarMLS as distributed by MLS GRID,MLS#: 7107460
Facts & features
Interior
Bedrooms & bathrooms
- Bedrooms: 5
- Bathrooms: 1
- Full bathrooms: 1
Bedroom
- Level: Main
- Area: 130 Square Feet
- Dimensions: 10X13
Bedroom 2
- Level: Upper
- Area: 210 Square Feet
- Dimensions: 14X15
Bedroom 3
- Level: Upper
- Area: 210 Square Feet
- Dimensions: 14X15
Bedroom 4
- Level: Upper
- Area: 182 Square Feet
- Dimensions: 13X14
Bedroom 5
- Level: Upper
- Area: 182 Square Feet
- Dimensions: 13X14
Bathroom
- Level: Main
- Area: 48 Square Feet
- Dimensions: 6X8
Kitchen
- Level: Main
- Area: 342 Square Feet
- Dimensions: 18X19
Living room
- Level: Main
- Area: 720 Square Feet
- Dimensions: 18X40
Office
- Level: Upper
- Area: 99 Square Feet
- Dimensions: 11X9
Heating
- Wood Stove
Cooling
- None
Features
- Basement: Block
- Has fireplace: No
Interior area
- Total structure area: 4,320
- Total interior livable area: 2,880 sqft
- Finished area above ground: 2,880
- Finished area below ground: 0
Property
Parking
- Parking features: Gravel
Accessibility
- Accessibility features: None
Features
- Levels: Two
- Stories: 2
- Fencing: Wire
Lot
- Size: 40 Acres
- Dimensions: 1320 x 1320
- Topography: Level
Details
- Foundation area: 1440
- Additional parcels included: 050220015010
- Parcel number: 050220015000
- Zoning description: Other
Construction
Type & style
- Home type: SingleFamily
- Property subtype: Single Family
Condition
- New construction: No
- Year built: 2022
Utilities & green energy
- Electric: Other
- Gas: Wood
- Sewer: Holding Tank
- Water: Well
Community & HOA
HOA
- Has HOA: No
Location
- Region: Clayton
Financial & listing details
- Price per square foot: $182/sqft
- Annual tax amount: $2,843
- Date on market: 7/10/2026
- Cumulative days on market: 25 days
Estimated market value
Not available
Estimated sales range
Not available
Not available
Price history
| Date | Event | Price |
|---|---|---|
| 9/11/2026 | Price change | $525,000-8.7%$182/sqft |
Source:  NorthstarMLS as distributed by MLS GRID #7107460 Report a problem NorthstarMLS as distributed by MLS GRID #7107460 Report a problem | ||
| 7/10/2026 | Listed for sale | $575,000+155.6%$200/sqft |
Source: NorthstarMLS as distributed by MLS GRID #7107460 Report a problem | ||
| 4/14/2025 | Listing removed | $225,000$78/sqft |
Source:  WIREX MLS #6125600 Report a problem WIREX MLS #6125600 Report a problem | ||
| 4/14/2023 | Listing removed | -- |
Source: WIREX MLS #6125600 Report a problem | ||
| 4/13/2022 | Sold | $225,000$78/sqft |
Source: NorthstarMLS as distributed by MLS GRID #6125600 Report a problem | ||
| 11/18/2021 | Pending sale | $225,000$78/sqft |
Source: NorthstarMLS as distributed by MLS GRID #6125600 Report a problem | ||
| 11/18/2021 | Listed for sale | $225,000$78/sqft |
Source: NorthstarMLS as distributed by MLS GRID #6125600 Report a problem | ||
Public tax history
Tax history is unavailable.
Monthly payment
Est. payment
Payment breakdown
Explore the cost of this home by adjusting the details. Changes won't be saved.Climate risks
Neighborhood: 54004
Similar homes
- $499,9004 bd2 ba2.1k sqft67 1 1/2 St, Clear Lake, WI 54005For Sale
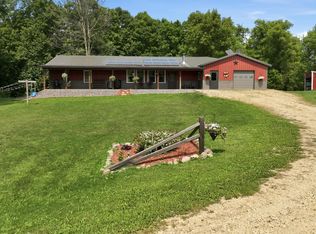
 MLS ID #7125044, McKenzie Kamm, Biltmore Realty, LLC. NorthstarMLS as distributed by MLS GRID
 - $575,0003 bd4 ba3k sqft927 40th St, Clayton, WI 54004For Sale
 MLS ID #7144564, Melissa S Jones, Century 21 Affiliated. NorthstarMLS as distributed by MLS GRID
 - $595,0004 bd2 ba3.7k sqftE799 1150th Ave, Downing, WI 54734For Sale
 MLS ID #7154467, John Sobota, Andale Real Estate. NorthstarMLS as distributed by MLS GRID
 - $569,9003 bd2 ba2.7k sqftE651 1270th Ave, Glenwood City, WI 54013For Sale
 MLS ID #7115113, Brittany Germain, RE/MAX Team 1 Realty. NorthstarMLS as distributed by MLS GRID
 - $585,0003 bd2 ba2k sqft246 Magnor Lake Ct, Clayton, WI 54004For SaleMLS ID #7142813, Brenda Johnson ABR, PSA, RSPS, Edina Realty, Inc.. NorthstarMLS as distributed by MLS GRID
- $349,0003 bd1 ba2k sqft312 10th St, Clear Lake, WI 54005For SaleMLS ID #7115745, Laine Anderson, Property Executives Realty. NorthstarMLS as distributed by MLS GRID
- $525,0003 bd2 ba2.2k sqft1064 10th St, Barron, WI 54812For SaleMLS ID #7125449, Tadd Peterson, Compass Realty Group. NorthstarMLS as distributed by MLS GRID
- $575,0004 bd3 ba2.7k sqft120 Leising Ave, Glenwood City, WI 54013For SaleMLS ID #7133442, Jennifer M Kuehl, Biltmore Realty, LLC. NorthstarMLS as distributed by MLS GRID
- $519,9005 bd3 ba2.6k sqft694 135th Ave #A, Turtle Lake, WI 54889For SaleMLS ID #7109286, Alison Blanchard, Compass Realty Group. NorthstarMLS as distributed by MLS GRID
- $539,9003 bd4 ba3.5k sqft1365 290th St, Glenwood City, WI 54013For SaleMLS ID #7140951, Jennifer M Kuehl, Biltmore Realty, LLC. NorthstarMLS as distributed by MLS GRID
- $419,0003 bd1 ba1.5k sqft1681 County Road X, Glenwood City, WI 54013For SaleMLS ID #7154258, John Sobota, Andale Real Estate. NorthstarMLS as distributed by MLS GRID
- $500,0005 bd4 ba3k sqft1525 6 1/2th Ave, Dallas, WI 54733For SaleMLS ID #7001171, Jake Davis, Weiss Realty, LLC. NorthstarMLS as distributed by MLS GRID
- $359,9002 bd2 ba1.6k sqft302 85th Ave, Clayton, WI 54004For SaleMLS ID #7151848, Lisa M. Novak, Realty ONE Group SIMPLIFIED. NorthstarMLS as distributed by MLS GRID
- $640,0003 bd4 ba3.7k sqftE3297 1290th Ave, Boyceville, WI 54725For SaleMLS ID #7141025, Shelley Watkins, RE/MAX Results. NorthstarMLS as distributed by MLS GRID
- $324,9003 bd1 ba1.5k sqft75 90th Ave #D, Clayton, WI 54004For SaleMLS ID #7099307, Alison Blanchard, Compass Realty Group. NorthstarMLS as distributed by MLS GRID
- $565,0003 bd2 ba2.3k sqft976 State Road 46, Amery, WI 54001For SaleMLS ID #7046965, Kyle Hinrichs, RE/MAX Team 1 Realty. NorthstarMLS as distributed by MLS GRID
- $455,5005 bd3 ba2.5k sqftN10180 670th St, Wheeler, WI 54772For SaleMLS ID #7132975, Shawna Alderman, Brick & Banister Real Estate. NorthstarMLS as distributed by MLS GRID
