Magnificent 5-bedroom estate featuring breathtaking bay views, situated in the highly desirable neighborhood. Abundance of natural light streaming through a dramatic picture window, illuminating the elegant living room & dining area. The heart of the home is a chef's gourmet kitchen and family room, highlighted by vaulted ceilings, skylights, high-end custom cabinetry, granite countertops, a massive center island, surround sound system for 3 TVs, perfect for both luxury everyday living and grand-scale entertaining.
The secluded master suite offers a dedicated den, walking closet, spacious bathroom with a soaking tub and separate shower for ultimate relaxation. On the opposite side of the house, a separate wing has 4 additional bedrooms, including 2 en-suite bedrooms, plus a hall bathroom with a jetted tub, providing exceptional comfort and privacy for family and guests.
Situated on over 14,000 sf lot. One-of-a-kind backyard showcases a cascading waterfall leading to a hilltop retreat with panoramic Bay view. The hilltop entertainment area features a Disneyland-inspired bar, TV, BBQ, outdoor kitchen, refrigerators, hot tub and more. Conveniently located between San Francisco and Silicon Valley.
Sold for $2,700,000
$2,700,000
241 42nd Ave, San Mateo, CA 94403
5beds
2,855sqft
Single Family Residence, Residential
Built in 1955
0.33 Acres Lot
$2,700,600 Zestimate®
$946/sqft
$7,399 Estimated rent
Home value
$2,700,600
$2.48M - $2.92M
$7,399/mo
Zestimate® history
Owner options
List your home for rent
$7,399/mo
Rent Zestimate®
Find your next renter with Zillow Rental Manager. Plus, with online applications, you can quickly screen prospective tenants – for free.
$7,399/mo
Rent Zestimate®
Refinance and save
$17,038/mo
Est. payment
Refinancing to a lower rate could help reduce your monthly payments and save thousands over the life of the loan.
$17,038/mo
Est. payment
Explore your selling options
Work with a Zillow partner agent
Leverage their expertise and Zillow's premium Showcase listings to get your home seen by more buyers.
Get startedList with your own agent
Get your home in front of millions of buyers by listing it on Zillow.
Learn how to do itSell it yourself
Take full control of how buyers see your home on Zillow by listing For Sale by Owner (FSBO).
List your homeWhat's special
Zillow last checked:
Listing updated:
Listed by:
Jeannie Hu 01261536 650-400-8007,
Realty World Dominion 408-980-5202
Bought with:
Lana Morin, 01439524
Intero Real Estate Services
Source: MLSListings Inc,MLS#: ML82049817
Facts & features
Interior
Bedrooms & bathrooms
- Bedrooms: 5
- Bathrooms: 4
- Full bathrooms: 4
Rooms
- Room types: Basement, Great Room, Office
Bedroom
- Features: GroundFloorBedroom, PrimarySuiteRetreat, PrimarySuiteRetreat2plus, WalkinCloset, PrimaryBedroomonGroundFloor, BedroomonGroundFloor2plus, PrimaryBedroom2plus, GroundFloorPrimaryBedroom2plus
Bathroom
- Features: Granite, PrimaryTubwJets, SplitBath, StallShower, Tile, TubinPrimaryBedroom, TubwJets, UpdatedBaths, FullonGroundFloor, OversizedTub
Dining room
- Features: BreakfastBar, DiningArea, DiningAreainLivingRoom, DiningBar, EatinKitchen
Family room
- Features: KitchenFamilyRoomCombo
Kitchen
- Features: ExhaustFan, Hookups_Gas, Hookups_IceMaker, Island, Skylights
Heating
- Central Forced Air, Fireplace(s)
Cooling
- Ceiling Fan(s), Central Air, Zoned
Appliances
- Included: Dishwasher, Exhaust Fan, Disposal, Microwave, Gas Oven, Refrigerator, Washer/Dryer
- Laundry: Gas Dryer Hookup, In Garage, Tub/Sink
Features
- High Ceilings, One Or More Skylights, Vaulted Ceiling(s), Video Audio System, Wet Bar, Walk-In Closet(s)
- Flooring: Carpet, Hardwood, Tile
- Basement: Finished,Unfinished
- Number of fireplaces: 1
- Fireplace features: Wood Burning
Interior area
- Total structure area: 2,855
- Total interior livable area: 2,855 sqft
Property
Parking
- Total spaces: 2
- Parking features: Attached, Garage Door Opener
- Attached garage spaces: 2
Features
- Stories: 1
- Patio & porch: Deck
- Exterior features: Back Yard, Barbecue, Fenced
- Spa features: Other, Spa/HotTub
- Fencing: Gate,Wood
- Has view: Yes
- View description: Bay, Bridge(s), City Lights
- Has water view: Yes
- Water view: Bay
Lot
- Size: 0.33 Acres
- Features: Gentle Sloping, Sloped Up
Details
- Additional structures: Cabana, Garage
- Parcel number: 042251070
- Zoning: R10006
- Special conditions: Standard
Construction
Type & style
- Home type: SingleFamily
- Property subtype: Single Family Residence, Residential
Materials
- Brick
- Foundation: Crawl Space
- Roof: Composition
Condition
- New construction: No
- Year built: 1955
Utilities & green energy
- Gas: PublicUtilities
- Sewer: Public Sewer
- Water: Public
- Utilities for property: Public Utilities, Water Public
Community & HOA
Location
- Region: San Mateo
Financial & listing details
- Price per square foot: $946/sqft
- Tax assessed value: $2,594,245
- Annual tax amount: $32,881
- Date on market: 6/4/2026
- Listing agreement: ExclusiveAgency
- Listing terms: CashorConventionalLoan
Price history
| Date | Event | Price |
|---|---|---|
| 7/10/2026 | Sold | $2,700,000+8%$946/sqft |
Source:  MLSListings Inc #ML82049817 Report a problem MLSListings Inc #ML82049817 Report a problem | ||
| 6/19/2026 | Pending sale | $2,500,000$876/sqft |
Source: MLSListings Inc #ML82049817 Report a problem | ||
| 6/4/2026 | Listed for sale | $2,500,000+9.6%$876/sqft |
Source: MLSListings Inc #ML82049817 Report a problem | ||
| 7/31/2017 | Sold | $2,280,000+3.9%$799/sqft |
Source: Public Record Report a problem | ||
| 6/30/2017 | Pending sale | $2,195,000$769/sqft |
Source: Alain Pinel Realtors #ML81656557 Report a problem | ||
| 6/19/2017 | Listed for sale | $2,195,000+213.6%$769/sqft |
Source: Alain Pinel Realtors #ML81656557 Report a problem | ||
| 8/23/2000 | Sold | $700,000$245/sqft |
Source: Public Record Report a problem | ||
Public tax history
| Year | Property taxes | Tax assessment |
|---|---|---|
| 2025 | $32,881 +4.3% | $2,594,245 +2% |
| 2024 | $31,521 +0.1% | $2,543,379 +2% |
| 2023 | $31,477 +2.9% | $2,493,510 +2% |
| 2022 | $30,602 +2.4% | $2,444,619 +2% |
| 2021 | $29,885 +5.1% | $2,396,686 +1% |
| 2020 | $28,448 +2.4% | $2,372,112 +2% |
| 2019 | $27,789 +3.5% | $2,325,600 +2% |
| 2018 | $26,853 +89.8% | $2,280,000 +110.3% |
| 2017 | $14,146 -2.8% | $1,084,299 +2% |
| 2016 | $14,558 +10.1% | $1,063,039 +1.5% |
| 2015 | $13,222 | $1,047,074 +2% |
| 2014 | $13,222 | $1,026,565 +0.5% |
| 2013 | -- | $1,021,927 +2% |
| 2012 | -- | $1,001,891 |
| 2011 | -- | $1,001,891 +2.8% |
| 2010 | -- | $974,909 -0.2% |
| 2009 | -- | $977,226 +2% |
| 2008 | -- | $958,066 +2% |
| 2007 | -- | $939,282 +11.3% |
| 2006 | -- | $843,846 +9.3% |
| 2005 | -- | $771,846 +4% |
| 2004 | -- | $741,876 +7.8% |
| 2003 | -- | $688,000 +6.2% |
| 2002 | -- | $648,000 -7.4% |
| 2001 | -- | $700,000 +196.7% |
| 2000 | -- | $235,896 |
Find assessor info on the county website
Neighborhood: Southeast Hillsdale
Nearby homes
- $2,445,9003 bd2 ba2.2k sqft237 42nd Ave, San Mateo, CA 94403Off Market
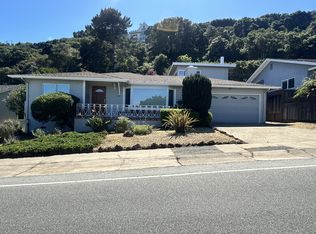
- $2,282,3004 bd2 ba2.6k sqft237 W 42nd Ave, San Mateo, CA 94403Off Market
- $2,926,9005 bd4 ba2.7k sqft245 42nd Ave, San Mateo, CA 94403Off Market
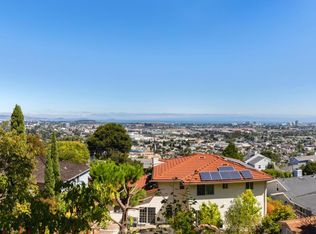
- $2,269,5004 bd2 ba1.4k sqft233 42nd Ave, San Mateo, CA 94403Off Market
- $1,824,8002 bd2 ba1.2k sqft249 42nd Ave, San Mateo, CA 94403Off Market
- $2,431,9003 bd2 ba2.2k sqft254 Greenfield Ave, San Mateo, CA 94403Off Market
- $2,301,7003 bd2 ba1.9k sqft250 Greenfield Ave, San Mateo, CA 94403Off Market
- $2,116,5003 bd2 ba1.6k sqft258 Greenfield Ave, San Mateo, CA 94403Off Market
Nearby schools
GreatSchools rating
- 3/10Laurel Elementary SchoolGrades: K-5Distance: 0.5 mi
- 4/10Abbott Middle SchoolGrades: 6-8Distance: 0.7 mi
- 9/10Hillsdale High SchoolGrades: 9-12Distance: 1 mi
Schools provided by the listing agent
- Elementary: LaurelElementary_1
- Middle: AbbottMiddle
- High: HillsdaleHigh
- District: SanMateoFosterCityElementary
Source: MLSListings Inc. This data may not be complete. We recommend contacting the local school district to confirm school assignments for this home.
Get a cash offer in 3 minutes
Find out how much your home could sell for in as little as 3 minutes with a no-obligation cash offer.
Estimated market value
$2,700,600
Get a cash offer in 3 minutes
Find out how much your home could sell for in as little as 3 minutes with a no-obligation cash offer.
Estimated market value
$2,700,600
Nearby cities
Nearby neighborhoods
Nearby zip codes
Other San Mateo Topics
