Modern 3B/3.5Bth Perfection w/Big Terrace
Floor to ceiling windows define this gorgeous 3BR/3.5BTH home, replete with stunning oak floors throughout. Modern living with a sensational 29'x23' private garden terrace, a personal oasis perfect for entertaining, outdoor living, pets and a jungle gym! Have it all at 241 Fifth Avenue, your downtown home for all ages and needs.
3B is pindrop quiet with new window technology, a fabulous kitchen, in-unit washer/dryer, and central-air throughout. The primary bedroom has a gracious vestibule, two large closets, and the 5-fixture bathroom, with radiant heated floors, provides plenty of space in which to spread out. The third bedroom off the entry and alongside the living room is perfectly located for use as a bedroom, library, office, or provides an option to expand the living room.
Designed by ODA architects in 2012, 241 Fifth Avenue is well-staffed and with incredible amenities. 24/hr doorman, live-in resident manager, a stunning fitness center, yoga room, dog-washing station, cold storage for groceries, rooftop terrace for residents, resident's lounge, and private storage for apartment 3B.
One block from Madison Square Park, an oasis replete with a dog run, multiple sitting areas and green spaces, children's playground, and a Shake Shack. Close by are Whole Foods, Eataly, and tons of restaurants and abundant fast casual offerings. Access to numerous subways are within two blocks. Easy living all at your doorstep in a vibrant neighborhood and convenience to navigate anywhere through New York City.
Building:
-Erected in 2012 by ODA Architecture,46 Apartments and 20 stories
-24 Hour doorman, live-in superintendent
-Pets permitted (Dog washing station)
-Pied-e-terres permitted
-Cold storage
-Laundry room
-Bike room
-Fitness center/Yoga Studio
-Residents lounge
-Resident Terrace
Apartment:
-5 rooms, 3 bedrooms, 3.5 baths
-9'2" ceilings, 1,701sf (interior)
-750sf private garden terrace
-Central A/C
-Floor to ceiling windows
-Renovated open kitchen
-W/D in unit (and in building)
-Deeded with large storage bin in basement
-CC: $3,012.31
-RE Tax: $3,052/month (approx.)
Sold
$3,187,500
241 5th Ave APT 3B, New York, NY 10016
3beds
1,701sqft
Condominium
Built in 2012
-- sqft lot
$-- Zestimate®
$1,874/sqft
$14,742 Estimated rent
Home value
Not available
Estimated sales range
Not available
$14,742/mo
Zestimate® history
Owner options
List your home for rent
$14,742/mo
Rent Zestimate®
Find your next renter with Zillow Rental Manager. Plus, with online applications, you can quickly screen prospective tenants – for free.
$14,742/mo
Rent Zestimate®
Refinance and save
$22,715/mo
Est. payment
Refinancing to a lower rate could help reduce your monthly payments and save thousands over the life of the loan.
$22,715/mo
Est. payment
Explore your selling options
Work with a Zillow partner agent
Leverage their expertise and Zillow's premium Showcase listings to get your home seen by more buyers.
Get startedList with your own agent
Get your home in front of millions of buyers by listing it on Zillow.
Learn how to do itSell it yourself
Take full control of how buyers see your home on Zillow by listing For Sale by Owner (FSBO).
List your homeWhat's special
Zillow last checked:
Listing updated:
Listed by:
Mark Blumenfeld,
Compass,
Cornelia Eland
Source: StreetEasy,MLS#: S1706346
Facts & features
Interior
Bedrooms & bathrooms
- Bedrooms: 3
- Bathrooms: 4
- Full bathrooms: 3
- 1/2 bathrooms: 1
Rooms
- Room types: Bike Room, Package Room, Recreation Room
Cooling
- Central Air
Appliances
- Included: Dishwasher, Washer/Dryer
- Laundry: Inside
Features
- Flooring: Hardwood
Interior area
- Total structure area: 1,701
- Total interior livable area: 1,701 sqft
Property
Accessibility
- Accessibility features: Wheelchair Access
Features
- Patio & porch: Terrace, Other
- Exterior features: Garden, Terrace
- Has view: Yes
- View description: City, Garden
Details
- Parcel number: 00857100401
- Special conditions: Resale
Construction
Type & style
- Home type: Condo
- Property subtype: Condominium
Condition
- Year built: 2012
Community & HOA
Community
- Features: Doorman, Full Time Doorman
- Security: Doorman, Full-Time Doorman
- Subdivision: NoMad
HOA
- Has HOA: Yes
- Amenities included: Laundry, Fitness Center, Elevator(s), Concierge
- Services included: Maintenance
- HOA fee: $3,012 monthly
Location
- Region: New York
Financial & listing details
- Price per square foot: $1,874/sqft
- Tax assessed value: $725,443
- Annual tax amount: $36,624
- Date on market: 3/23/2024
Price history
| Date | Event | Price |
|---|---|---|
| 7/23/2024 | Sold | $3,187,500-4.9%$1,874/sqft |
Source: StreetEasy #S1706346 Report a problem | ||
| 4/11/2024 | Pending sale | $3,350,000$1,969/sqft |
Source: StreetEasy Report a problem | ||
| 3/23/2024 | Listed for sale | $3,350,000+5.3%$1,969/sqft |
Source: StreetEasy Report a problem | ||
| 10/15/2013 | Sold | $3,182,031$1,871/sqft |
Source: StreetEasy #S891879 Report a problem | ||
Public tax history
| Year | Property taxes | Tax assessment |
|---|---|---|
| 2017 | $37,553 +3.2% | $326,449 +5.1% |
| 2016 | $36,374 | $310,471 +4.9% |
| 2015 | -- | $296,084 |
Find assessor info on the county website
Neighborhood: Flatiron District
Nearby homes
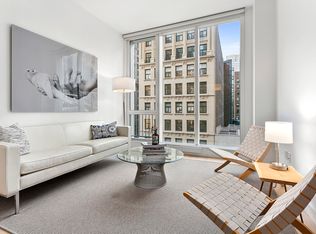
- $1,062,2001 bd1 ba566 sqft241 5th Ave APT 9A, New York, NY 10016Off Market
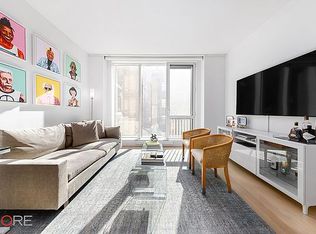
- $1,045,6001 bd1 ba593 sqft241 5th Ave APT 11C, New York, NY 10016Off Market
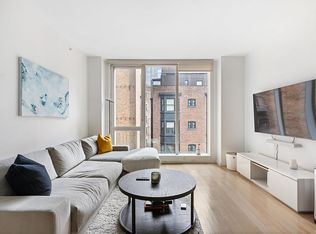
- $1,095,0001 bd1 ba593 sqft241 5th Ave APT 12C, New York, NY 10016For Sale
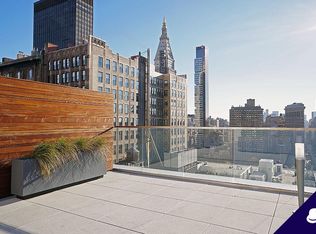
- $1,012,8001 bd1 ba646 sqft241 5th Ave APT 6C, New York, NY 10016Off Market
- $1,010,0001 bd1 ba566 sqft241 5th Ave APT 5A, New York, NY 10016Sold
- $2,000,0002 bd2 ba991 sqft241 5th Ave APT 12A, New York, NY 10016Sold
- $1,125,0001 bd1 ba-- sqft241 5th Ave APT 5C, New York, NY 10016Sold
- $1,020,000-- bd1 ba-- sqft241 5th Ave APT 4A, New York, NY 10016Off Market
- $1,231,5001 bd1 ba646 sqft241 5th Ave APT 8C, New York, NY 10016Off Market
Nearby schools
GreatSchools rating
- 5/10Ps 116 Mary Lindley MurrayGrades: PK-6Distance: 0.5 mi
- 8/10Jhs 104 Simon BaruchGrades: 6-8Distance: 0.7 mi
- 9/10Baruch College Campus High SchoolGrades: 9-12Distance: 0.2 mi
- New York
- New York County
- New York
- 10016
- Manhattan
- Flatiron District
- 241 5th Ave Apartment 3B
Nearby cities
Nearby neighborhoods
Nearby zip codes
Other New York Topics
