Skip main navigation
Closed
Street View
  • $375,000

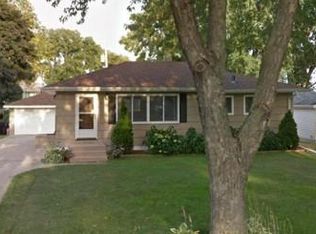
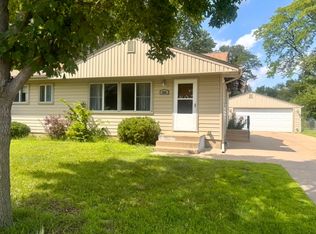
    241 9th Ave NW, New Brighton, MN 55112

    3beds
    1,981sqft
    Single Family
    Built in 1957
    9,450 Square Feet Lot
    $375,400 Zestimate®
    $189/sqft
    $2,574 Estimated rent

    Home value

    $375,400

    $345,000 - $409,000

    $2,574/mo

    Zestimate® history
    Loading
    Loading...

    Owner options

    List your home for rent

    $2,574/mo

    Rent Zestimate®

    Find your next renter with Zillow Rental Manager. Plus, with online applications, you can quickly screen prospective tenants – for free.

    Learn more

    $2,574/mo

    Rent Zestimate®

    Refinance and save

    $2,384/mo

    Est. payment

    Refinancing to a lower rate could help reduce your monthly payments and save thousands over the life of the loan.

    See today's rates

    $2,384/mo

    Est. payment

    Explore your selling options

    Work with a Zillow partner agent

    Leverage their expertise and Zillow's premium Showcase listings to get your home seen by more buyers.

    Get started

    List with your own agent

    Get your home in front of millions of buyers by listing it on Zillow.

    Learn how to do it

    Sell it yourself

    Take full control of how buyers see your home on Zillow by listing For Sale by Owner (FSBO).

    List your home

    What's special

    There's a little bit of everything at 241 9th Avenue NW, from its 0.22-acre lot and fully fenced backyard, to its practical midcentury layout, to its completely unexpected cabin-in-the-city basement. You start with a move-in-ready home: on the main level, original hardwood floors run through the living room, hallway, dining room, and both bedrooms, while the kitchen received a full suite of brand-new Whirlpool appliances in early 2026. The main-level full bathroom features a jetted tub, and the pass-through formal dining room opens via sliding glass door to a new composite deck overlooking an expansive backyard, ready for pets and play, with a vinyl storage shed for tools and lawn equipment. But the lower level is the true standout of this home: rich knotty pine paneling on the walls and ceilings gives the family room the feel of an Up North cabin retreat right in the heart of the suburbs. Finished with a gas fireplace, you might just mistake New Brighton for Grand Marais (but with a much shorter commute). And even though the home is move-in ready, it gives you two easy opportunities to build equity: the non-conforming third bedroom simply needs an egress window to become fully legal, and an existing egress window in the adjacent storage room means a fourth legal bedroom is just a framing job away. Outside, the detached 2-car tandem pull-through garage measures a remarkable 31 feet deep, flexible enough for two vehicles parked in tandem or one plus serious storage. Half a mile from the newly upgraded Hansen Park and served by the Mounds View school district (ISD #621), 241 9th Avenue NW feels like a couple different homes wrapped into a single midcentury rambler.

    Zillow last checked:

    Listing updated:

    Listed by:

    Aaron Rosell 651-705-6312,

    Doro Real Estate,

    Michael J Tracy 651-497-5904

    Bought with:

    Linda J. Hipp

    RE/MAX Advantage Plus

    Source: NorthstarMLS as distributed by MLS GRID,MLS#: 7061259MLS Logo

    Facts & features

    Interior

    Bedrooms & bathrooms
    • Bedrooms: 3
    • Bathrooms: 2
    • Full bathrooms: 1
    • 3/4 bathrooms: 1
    Bedroom
    • Level: Main
    • Area: 174.46 Square Feet
    • Dimensions: 13'3 x 13'2
    Bedroom 2
    • Level: Main
    • Area: 116 Square Feet
    • Dimensions: 9'8 x 12
    Bedroom 3
    • Level: Lower
    • Area: 207.74 Square Feet
    • Dimensions: 16'1 x 12'11
    Bathroom
    • Level: Main
    • Area: 56.49 Square Feet
    • Dimensions: 6'11 x 8'2
    Bathroom
    • Level: Lower
    • Area: 59.58 Square Feet
    • Dimensions: 9'2 x 6'6
    Dining room
    • Level: Main
    • Area: 121.79 Square Feet
    • Dimensions: 9'3 x 13'2
    Family room
    • Level: Lower
    • Area: 348.33 Square Feet
    • Dimensions: 22 x 15'10
    Kitchen
    • Level: Main
    • Area: 182.39 Square Feet
    • Dimensions: 16'4 x 11'2
    Laundry
    • Level: Lower
    • Area: 113.54 Square Feet
    • Dimensions: 12'6 x 9'1
    Living room
    • Level: Main
    • Area: 308.23 Square Feet
    • Dimensions: 22'5 x 13'9
    Storage
    • Level: Lower
    • Area: 177.83 Square Feet
    • Dimensions: 16'2 x 11
    Utility room
    • Level: Lower
    • Area: 34.02 Square Feet
    • Dimensions: 5'9 x 5'11
    Heating
    • Forced Air
    Cooling
    • Central Air
    Appliances
    • Included: Cooktop, Dishwasher, Dryer, Gas Water Heater, Microwave, Refrigerator, Stainless Steel Appliance(s), Wall Oven, Washer, Water Softener Owned
    • Laundry: Electric Dryer Hookup, Lower Level, Laundry Room, Sink, Washer Hookup
    Features
    • Basement: Block,Daylight,Egress Window(s),Finished,Full
    • Number of fireplaces: 1
    • Fireplace features: Family Room, Gas
    Interior area
    • Total structure area: 1,981
    • Total interior livable area: 1,981 sqft
    • Finished area above ground: 1,036
    • Finished area below ground: 620

    Property

    Parking
    • Total spaces: 2
    • Parking features: Covered, Detached Garage, Asphalt, Electric, Garage Door Opener, No Int Access to Dwelling, Storage, Tandem Garage
    • Garage spaces: 2
    • Has uncovered spaces: Yes
    • Details: Garage Dimensions (13'4 x 31), Garage Door Height (7), Garage Door Width (10)
    Accessibility
    • Accessibility features: None
    Features
    • Levels: One
    • Stories: 1
    • Patio & porch: Composite Decking, Deck
    • Pool features: None
    • Fencing: Full,Privacy,Wood
    Lot
    • Size: 9,450 Square Feet
    • Dimensions: 119 x 175 x 131 x 38 x 37
    • Features: Near Public Transit, Tree Coverage - Medium
    Details
    • Additional structures: Storage Shed
    • Foundation area: 906
    • Parcel number: 293023340008
    • Zoning description: Residential-Single Family

    Construction

    Type & style
    • Home type: SingleFamily
    • Property subtype: Single Family
    Materials
    • Block, Concrete, Frame
    • Roof: Age Over 8 Years,Asphalt
    Condition
    • New construction: No
    • Year built: 1957

    Utilities & green energy

    • Electric: Circuit Breakers, 100 Amp Service, Power Company: Xcel Energy
    • Gas: Natural Gas
    • Sewer: City Sewer/Connected
    • Water: City Water/Connected

    Community & HOA

    Community
    • Subdivision: Mork-Campion Terrace
    HOA
    • Has HOA: No
    Location
    • Region: New Brighton

    Financial & listing details

    • Price per square foot: $189/sqft
    • Tax assessed value: $337,000
    • Annual tax amount: $4,708
    • Date on market: 4/26/2026
    • Cumulative days on market: 1 day
    • Road surface type: Paved

    Price history

    DateEventPrice
    6/15/2026Sold$375,000+7.1%$189/sqft
    Source: NorthstarMLS as distributed by MLS GRID #7061259 Report a problem
    4/30/2026Pending sale$350,000$177/sqft
    Source: NorthstarMLS as distributed by MLS GRID #7061259 Report a problem
    4/28/2026Listed for sale$350,000+6.4%$177/sqft
    Source: NorthstarMLS as distributed by MLS GRID #7061259 Report a problem
    9/7/2022Sold$329,000+7.9%$166/sqft
    Source: NorthstarMLS as distributed by MLS GRID #6222827 Report a problem
    8/7/2022Pending sale$304,900$154/sqft
    Source: NorthstarMLS as distributed by MLS GRID #6222827 Report a problem
    8/5/2022Listed for sale$304,900$154/sqft
    Source: NorthstarMLS as distributed by MLS GRID #6222827 Report a problem

    Public tax history

    YearProperty taxesTax assessment
    2025$4,102 +4.7%$337,000 +6.8%
    2024$3,918 +38.1%$315,500 +4.2%
    2023$2,838 -1.8%$302,900 +31.1%
    2022$2,890 +13.8%$231,000 +7.5%
    2021$2,540 -3.3%$214,900 +8.4%
    2020$2,628 +42.7%$198,200 +18.3%
    2019$1,842 $167,600
    2018$1,842 -1.8%$167,600 +15%
    2017$1,876 $145,700
    2016$1,876 +8.2%--
    2015$1,734 +11.7%$133,000
    2014$1,552 -12.3%--
    2013$1,770 -11.5%--
    2012$2,000 +4.5%--
    2011$1,914 --
    2010-- --
    2009$2,236 -0.1%--
    2008$2,238 +7.6%--
    2007$2,080 +5.2%--
    2006$1,978 +18%--
    2005$1,676 +1.3%--
    2004$1,654 +21.4%--
    2003$1,362 +1%--
    2002$1,348 -4.7%--
    2001$1,414 +34.1%--
    2000$1,054 --
    Find assessor info on the county website

    Neighborhood: 55112

    Nearby schools

    GreatSchools rating
    Get a cash offer in 3 minutes
    Find out how much your home could sell for in as little as 3 minutes with a no-obligation cash offer.
    Estimated market value
    $375,400
    Get a cash offer in 3 minutes
    Find out how much your home could sell for in as little as 3 minutes with a no-obligation cash offer.
    Estimated market value
    $375,400