Skip main navigation
Sold for $215,000
  • $215,000

    241 Abbe Pl, Delmont, PA 15626

    4beds
    --sqft
    Single Family Residence
    Built in 1951
    0.74 Acres Lot
    $257,300 Zestimate®
    $--/sqft
    $1,887 Estimated rent

    Home value

    $257,300

    $239,000 - $275,000

    $1,887/mo

    Zestimate® history
    Loading
    Loading...

    Owner options

    List your home for rent

    $1,887/mo

    Rent Zestimate®

    Find your next renter with Zillow Rental Manager. Plus, with online applications, you can quickly screen prospective tenants – for free.

    Learn more

    $1,887/mo

    Rent Zestimate®

    Refinance and save

    $1,441/mo

    Est. payment

    Refinancing to a lower rate could help reduce your monthly payments and save thousands over the life of the loan.

    See today's rates

    $1,441/mo

    Est. payment

    Explore your selling options

    Work with a Zillow partner agent

    Leverage their expertise and Zillow's premium Showcase listings to get your home seen by more buyers.

    Get started

    List with your own agent

    Get your home in front of millions of buyers by listing it on Zillow.

    Learn how to do it

    Sell it yourself

    Take full control of how buyers see your home on Zillow by listing For Sale by Owner (FSBO).

    List your home

    What's special

    Sizable yardSun porchAmple natural lightPlaster wallsPremium grassGreat central locationVintage doors
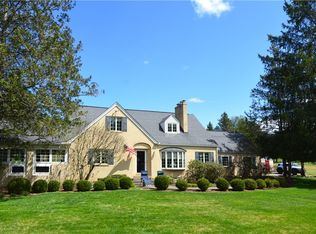
    241 Abbe Place in Delmont, 15626 - This wonderful property features 4 bedrooms + 1.5 baths, nestled within a sizable yard, all situated in a great central location. Exuding charm and character, this home, originally owned, showcases a Cape Cod style brick construction. Its main floor hosts an inviting floor plan with primary and second bedrooms. Adorned with wood flooring and ample natural light, complemented by plaster walls, pocket and vintage doors, and many other wonderful features. Sun porch off the kitchen adds to the allure. Storage is plentiful, including a partially finished lower level that houses a 1.5 car integral garage with workshop. The property spans nearly three-quarters of an acre, with premium grass, a detached shed and garden. Positioned back from the road, a concrete driveway ensures convenient access. Location provides easy reach to an array of amenities and direct connections to major routes across Westmoreland County. A delightful place to call home.

    Zillow last checked:

    Listing updated:

    Listed by:

    Erik Booher 724-519-7505,

    RE/MAX HERITAGE

    Bought with:

    Chris Ellson, RS334944

    COLDWELL BANKER REALTY

    Source: WPMLS,MLS#: 1645581MLS LogoOriginating MLS: West Penn Multi-List

    Facts & features

    Interior

    Bedrooms & bathrooms
    • Bedrooms: 4
    • Bathrooms: 2
    • Full bathrooms: 1
    • 1/2 bathrooms: 1
    Primary bedroom
    • Level: Main
    • Dimensions: 13x13
    Bedroom 2
    • Level: Main
    • Dimensions: 13x9
    Bedroom 3
    • Level: Upper
    • Dimensions: 15x10
    Bedroom 4
    • Level: Upper
    • Dimensions: 13x10
    Family room
    • Level: Lower
    • Dimensions: 28x20
    Kitchen
    • Level: Main
    • Dimensions: 15x13
    Laundry
    • Level: Lower
    Living room
    • Level: Main
    • Dimensions: 16x15
    Heating
    • Forced Air, Gas
    Cooling
    • Central Air
    Appliances
    • Included: Some Gas Appliances, Dishwasher, Refrigerator, Stove
    Features
    • Flooring: Carpet, Hardwood, Vinyl
    • Basement: Full,Partially Finished,Walk-Up Access

    Property

    Parking
    • Total spaces: 1
    • Parking features: Built In, Garage Door Opener
    • Has attached garage: Yes
    Features
    • Levels: One and One Half
    • Stories: 1.5
    • Pool features: None
    Lot
    • Size: 0.74 Acres
    • Dimensions: 102 x 315
    Details
    • Parcel number: 2504050011

    Construction

    Type & style
    • Home type: SingleFamily
    • Architectural style: Cape Cod
    • Property subtype: Single Family Residence
    Materials
    • Brick
    • Roof: Asphalt
    Condition
    • Resale
    • Year built: 1951

    Utilities & green energy

    • Sewer: Public Sewer
    • Water: Public

    Community & HOA

    Location
    • Region: Delmont

    Financial & listing details

    • Tax assessed value: $18,760
    • Annual tax amount: $2,840
    • Date on market: 3/21/2024

    Price history

    DateEventPrice
    4/26/2024Sold$215,000
    Source: WPMLS #1645581 Report a problem
    3/26/2024Contingent$215,000
    Source: WPMLS #1645581 Report a problem
    3/21/2024Listed for sale$215,000
    Source: WPMLS #1645581 Report a problem

    Public tax history

    YearProperty taxesTax assessment
    2024$3,008 +8.4%$18,760
    2023$2,774 +1.4%$18,760
    2022$2,736 +12.9%$18,760
    2021$2,424 +0.4%$18,760
    2020$2,415 $18,760
    2019$2,415 +1.2%$18,760
    2018$2,386 +0.8%$18,760
    2017$2,368 +3.9%$18,760
    2016$2,278 $18,760
    2015$2,278 +1%$18,760
    2014$2,255 +1.1%$18,760
    2013$2,232 +1.5%$18,760
    2012$2,199 $18,760
    2011$2,199 +1.6%$18,760
    2010$2,164 +6%$18,760
    2009$2,042 +1.9%$18,760
    2008$2,004 +0.9%$18,760
    2007$1,985 +1.7%$18,760
    2006$1,953 +2%$18,760
    2005$1,913 +11.5%$18,760
    2004$1,716 +7.2%$18,760
    2003$1,601 +4.5%$18,760
    2002$1,532 +4.5%$18,760
    2000$1,465 $18,760
    Find assessor info on the county website

    Neighborhood: 15626

    Nearby schools

    GreatSchools rating
    Schools provided by the listing agent
    • District: Greensburg-Salem

    Source: WPMLS. This data may not be complete. We recommend contacting the local school district to confirm school assignments for this home.

    Get pre-qualified for a loan
    At Zillow Home Loans, we can pre-qualify you in as little as 5 minutes with no impact to your credit score.

    An equal housing lender. NMLS #10287.

    Sell for more on Zillow
    Get a Zillow Showcase℠ listing at no additional cost and you could sell for .
    $257,300
    2% more
    +$5,146
    With Zillow Showcase(estimated)
    $262,446