Excellent opportunity for investors!!!!! Welcome to your New Home!!! This apartment is an Oasis within the city, surrounded by large trees that inspire relaxation, pool, tennis court, gym. This apartment has a large master bedroom with a private bathroom and a large walk in closet. The kitchen is fully equipped. And the best thing is the balcony where you can relax and rest. This location is great, it is only 3 minutes from large stores like Walmart, Lowes, shoppings, restaurants and College.
Pending
$92,900
241 Afton Sq Unit 304, Altamonte Springs, FL 32714
1beds
540sqft
Condominium
Built in 1988
-- sqft lot
$-- Zestimate®
$172/sqft
$315/mo HOA
What's special
Tennis courtPrivate bathroomLarge master bedroom
- 96 days |
- 105 |
- 14 |
Zillow last checked:
Listing updated:
Listed by:
Margerys Rincon De Linares 786-241-9989,
LA ROSA REALTY ORLANDO LLC 407-288-8201
Source: Stellar MLS,MLS#: O6399586 Originating MLS: Osceola
Originating MLS: Osceola
Facts & features
Interior
Bedrooms & bathrooms
- Bedrooms: 1
- Bathrooms: 1
- Full bathrooms: 1
Primary bedroom
- Features: En Suite Bathroom, Walk-In Closet(s)
- Level: First
Balcony porch lanai
- Level: First
Family room
- Level: First
Kitchen
- Features: Walk-In Closet(s)
- Level: First
Living room
- Features: Breakfast Bar
- Level: First
Heating
- Electric
Cooling
- Central Air
Appliances
- Included: Convection Oven, Dishwasher, Disposal, Electric Water Heater, Microwave, Range, Refrigerator
- Laundry: Laundry Closet
Features
- Cathedral Ceiling(s), Living Room/Dining Room Combo, Walk-In Closet(s)
- Flooring: Carpet, Laminate
- Doors: French Doors
- Has fireplace: No
Interior area
- Total structure area: 540
- Total interior livable area: 540 sqft
Video & virtual tour
Property
Features
- Levels: One
- Stories: 1
- Exterior features: Balcony, Sidewalk, Storage, Tennis Court(s)
Lot
- Size: 540 Square Feet
Details
- Parcel number: 16212952906003040
- Zoning: MOR-2
- Special conditions: None
Construction
Type & style
- Home type: Condo
- Property subtype: Condominium
Materials
- Stucco
- Foundation: Block
- Roof: Metal
Condition
- New construction: No
- Year built: 1988
Utilities & green energy
- Sewer: Public Sewer
- Water: Public
- Utilities for property: Electricity Available, Sewer Connected, Water Connected
Community & HOA
Community
- Features: Buyer Approval Required, Clubhouse, Community Mailbox, Fitness Center, Gated Community - No Guard, Pool, Tennis Court(s)
- Pet fee: $0 monthly
- Subdivision: OASIS AT PEARL LAKE A CONDO
HOA
- Has HOA: Yes
- Services included: Maintenance Structure, Maintenance Grounds, Pest Control, Pool Maintenance, Sewer, Trash, Water
- HOA fee: $315 monthly
- HOA name: The Oasis at Pearl Lake Condominium. Ursula Munoz
- HOA phone: 407-862-6115
Location
- Region: Altamonte Springs
Financial & listing details
- Price per square foot: $172/sqft
- Tax assessed value: $113,300
- Annual tax amount: $1,652
- Date on market: 4/16/2026
- Cumulative days on market: 57 days
- Ownership: Fee Simple
- Total actual rent: 15600
- Electric utility on property: Yes
- Road surface type: Paved
Estimated market value
Not available
Estimated sales range
Not available
$1,254/mo
Price history
| Date | Event | Price |
|---|---|---|
| 7/11/2026 | Pending sale | $92,900$172/sqft |
Source:  Stellar MLS #O6399586 Report a problem Stellar MLS #O6399586 Report a problem | ||
| 6/12/2026 | Listed for sale | $92,900$172/sqft |
Source: Stellar MLS #O6399586 Report a problem | ||
| 5/5/2026 | Pending sale | $92,900$172/sqft |
Source: Stellar MLS #O6399586 Report a problem | ||
| 4/16/2026 | Listed for sale | $92,900+43.1%$172/sqft |
Source: Stellar MLS #O6399586 Report a problem | ||
| 3/26/2026 | Listing removed | $1,300$2/sqft |
Source: Stellar MLS #O6391577 Report a problem | ||
| 3/18/2026 | Listed for rent | $1,300+13%$2/sqft |
Source: Stellar MLS #O6391577 Report a problem | ||
| 3/6/2023 | Listing removed | -- |
Source: Stellar MLS #O6093433 Report a problem | ||
| 2/28/2023 | Listed for rent | $1,150$2/sqft |
Source: Stellar MLS #O6093433 Report a problem | ||
| 10/5/2015 | Sold | $64,900$120/sqft |
Source: Public Record Report a problem | ||
Public tax history
| Year | Property taxes | Tax assessment |
|---|---|---|
| 2025 | $1,773 +7.3% | $95,664 +10% |
| 2024 | $1,652 +17.1% | $86,967 +10% |
| 2023 | $1,411 +14.6% | $79,061 +10% |
| 2022 | $1,231 +8.7% | $71,874 +10% |
| 2021 | $1,133 +12.8% | $65,340 +10% |
| 2020 | $1,004 +2.9% | $59,400 +6.7% |
| 2019 | $976 | $55,660 +10% |
| 2018 | $976 +11.4% | $50,600 |
| 2017 | $876 -1.5% | $50,600 |
| 2016 | $890 -3.1% | $50,600 +10.8% |
| 2015 | $918 | $45,650 +12.2% |
| 2014 | $918 +81.4% | $40,700 +51% |
| 2013 | $506 -23.2% | $26,950 -25.8% |
| 2009 | $659 -43.2% | $36,300 -45% |
| 2008 | $1,161 -14.9% | $66,000 -17.2% |
| 2007 | $1,363 | $79,750 |
Find assessor info on the county website
Monthly payment
Est. payment
Payment breakdown
Explore the cost of this home by adjusting the details. Changes won't be saved.Climate risks
Neighborhood: 32714
Nearby schools
GreatSchools rating
- 6/10Bear Lake Elementary SchoolGrades: PK-5Distance: 1.6 mi
- 8/10Teague Middle SchoolGrades: 6-8Distance: 0.7 mi
- 6/10Lake Brantley High SchoolGrades: 9-12Distance: 1.5 mi
Schools provided by the listing agent
- Elementary: Bear Lake Elementary
- Middle: Teague Middle
- High: Lake Brantley High
Source: Stellar MLS. This data may not be complete. We recommend contacting the local school district to confirm school assignments for this home.
- $197,5002 bd2 ba962 sqft241 Afton Sq UNIT 102, Altamonte Springs, FL 32714Sold

- $145,0001 bd1 ba552 sqft241 Afton Sq UNIT 103, Altamonte Springs, FL 32714For Sale

- $137,5002 bd2 ba962 sqft241 Afton Sq UNIT 202, Altamonte Springs, FL 32714Off Market
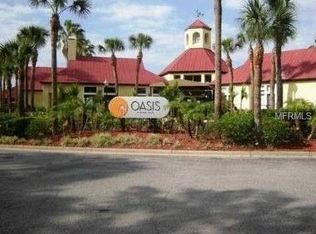
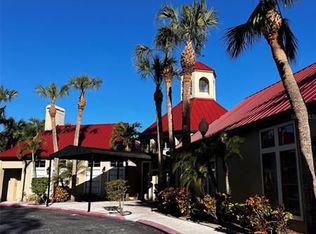
- $169,9002 bd2 ba962 sqft241 Afton Sq UNIT 302, Altamonte Springs, FL 32714Off Market
- $165,0001 bd1 ba552 sqft241 Afton Sq UNIT 305, Altamonte Springs, FL 32714Sold
- $141,0002 bd2 ba962 sqft241 Afton Sq UNIT 108, Altamonte Springs, FL 32714Off Market
- $152,7002 bd2 ba962 sqft241 Afton Sq UNIT 301, Altamonte Springs, FL 32714Off Market
- $112,2001 bd1 ba552 sqft241 Afton Sq UNIT 303, Altamonte Springs, FL 32714Off Market
A local agent can set up tours, give advice and negotiate with sellers.
Similar homes
- $95,9001 bd1 ba552 sqft216 Afton Sq Unit 304, Altamonte Springs, FL 32714For Sale
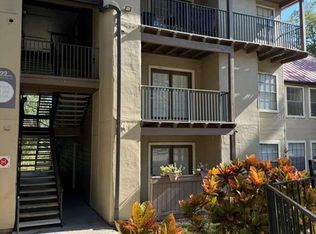
 MLS ID #O6399987, Margerys Rincon De Linares, LA ROSA REALTY ORLANDO LLC. Stellar MLS
 - $99,0001 bd1 ba625 sqft942 Lake Destiny Rd Unit A, Altamonte Springs, FL 32714For Sale
 MLS ID #S5154084, Giselle Collazo, DECONOVA INTERNATIONAL GROUP. Stellar MLS
 - $111,9901 bd1 ba674 sqft199 Afton Sq Unit 103, Altamonte Springs, FL 32714For SaleMLS ID #O6399829, Margerys Rincon De Linares, LA ROSA REALTY ORLANDO LLC. Stellar MLS
- $89,0001 bd1 ba420 sqft425 Wymore Rd APT 201, Altamonte Springs, FL 32714For Sale
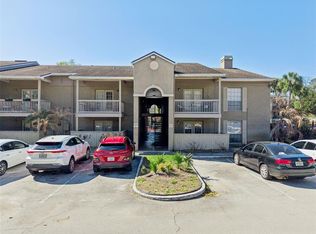 MLS ID #O6393229, Jay Weaver, CENTURY 21 ALTON CLARK. Stellar MLS
 - $99,9001 bd1 ba625 sqft950 Lake Destiny Rd Unit B, Altamonte Springs, FL 32714For SaleMLS ID #O6398350, Hilda Vazquez Salgado, CHARLES RUTENBERG REALTY ORLANDO. Stellar MLS
- $102,5001 bd1 ba650 sqft315 Wymore Rd APT 104, Altamonte Springs, FL 32714For SaleMLS ID #R4910137, Maritza Lopez, INTERNATIONAL EXECUTIVE REALTY. Stellar MLS
- $134,9991 bd1 ba662 sqft246 Afton Sq Unit 203, Altamonte Springs, FL 32714For SaleMLS ID #G5110047, Eric Gardner, THE BRIDLEWOOD RE CO LLC. Stellar MLS
- $89,0001 bd1 ba496 sqft131 Water Front Way APT 220, Altamonte Springs, FL 32701For Sale By Owner
- $102,9001 bd1 ba712 sqft380 Lakepointe Dr Unit 202, Altamonte Springs, FL 32701For SaleMLS ID #O6421275, Joyce Dowd, FLORIDA REALTY INVESTMENTS. Stellar MLS
- $128,8001 bd1 ba809 sqft199 Afton Sq Unit 108, Altamonte Springs, FL 32714For SaleMLS ID #O6322545, Elizabeth Larsen, JULIE B REALTY, INC. Stellar MLS
- $95,0001 bd1 ba638 sqft1695 Lee Rd APT B210, Winter Park, FL 32789For SaleMLS ID #O6375872, Giuseppina Moriconi, GM SUNSHINE REALTY LLC. Stellar MLS
- $105,0001 bd1 ba644 sqft420 Forestway Cir Unit 307, Altamonte Springs, FL 32701For SaleMLS ID #O6415504, George Rahi, COLDWELL BANKER REALTY. Stellar MLS
- $137,0001 bd1 ba771 sqft625 Dory Ln Unit 303, Altamonte Springs, FL 32714For SaleMLS ID #O6400214, Moses Nae, MIAMI TANGO INVESTMENTS REALTY. Stellar MLS
- $109,5001 bd1 ba496 sqft123 Blue Point Way APT 110, Altamonte Springs, FL 32701For SaleMLS ID #O6390427, Mayolet Bornas Moreira, MAYOLET REALTY LLC. Stellar MLS
- $98,0002 bd1 ba761 sqft1902 Honour Rd APT 11, Orlando, FL 32839For SaleMLS ID #O6420360, Moses Nae, MIAMI TANGO INVESTMENTS REALTY. Stellar MLS
- $99,0001 bd1 ba666 sqft127 Springwood Cir APT D, Longwood, FL 32750For SaleMLS ID #NS1087680, Michael Beck, WEICHERT REALTORS HALLMARK PR. Stellar MLS
- $99,0001 bd1 ba730 sqft2929 W Oak Ridge Rd APT F4, Orlando, FL 32809For SaleMLS ID #V4950294, Anthony Ezekian, Jr., R-E-D REAL ESTATE DONE INC. Stellar MLS
- $123,0001 bd1 ba496 sqft136 Blue Pointe Way #350, Altamonte Springs, FL 32701For SaleMLS ID #V4950196, Linda Patti, DELTONA LAKES REALTY INC. Stellar MLS
- $115,0001 bd1 ba732 sqft506 Orange Dr APT 15, Altamonte Springs, FL 32701For SaleMLS ID #O6399787, Vicky Ramos, ALL COUNTY CFL PROPERTY MGMT. Stellar MLS
- $105,0001 bd1 ba496 sqft126 Blue Point Way APT 100, Altamonte Springs, FL 32701For SaleMLS ID #O6422081, Whittney Self, OLYMPUS EXECUTIVE REALTY INC. Stellar MLS
