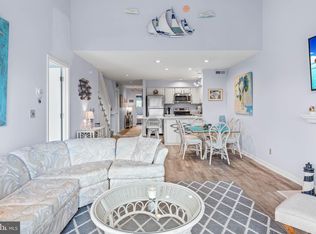
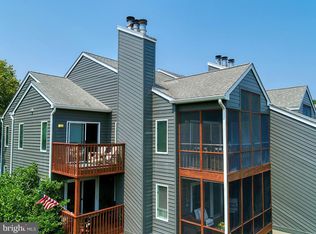
Welcome to your dream coastal living experience! This recently renovated and meticulously maintained end-unit condo, nestled in a charming community, is a perfect blend of comfort and style. The unit, being sold partially furnished, exudes a model-home aesthetic that will captivate you from the moment you step through the door. Upon entering, you'll be greeted by the warmth of natural light & Mannington premium vinyl plank flooring that graces the main living spaces & 2 bedrooms, creating a seamless and inviting atmosphere. The bathrooms showcase elegant porcelain floor tiles, while the plush carpet in the primary bedroom adds a touch of luxury to your personal retreat. Recently repainted in soothing tones, the living room, kitchen, hall, and foyer create a fresh and airy ambiance throughout. The upgrades are abundant, featuring 5-panel doors and custom blinds that add a touch of sophistication to every room. You will find a new well-appointed chef's kitchen highlighted by 42" cabinets, a classic subway tile backsplash, Corian countertops, and stainless-steel appliances. The living room is a cozy haven with a wood fireplace, vaulted ceiling, and an impressive 72" ceiling fan, creating the perfect space to relax or entertain. The primary bedroom is a true sanctuary, offering its own balcony and a custom primary bath that is a masterpiece of modern design. Revel in the luxury of an updated bathroom with new porcelain tile, vanity, fixtures, and a spacious 3' x 5' tiled shower with a sleek glass enclosure. Attention to detail is evident throughout. The second bedroom has been transformed into a functional office space, featuring double French doors with 15-panel etched glass, providing privacy without sacrificing the open feel of the unit. A third bedroom and a full bath complete the sleeping quarters, ensuring ample space for family or guests. Step outside to the lovely, screened porch, where you can unwind while enjoying tranquil pond views. An exterior storage closet is ideal for keeping your beach gear organized and easily accessible. The community amenities are the icing on the cake, offering a clubhouse, tennis courts, and three pools for your enjoyment. With the convenience of biking to the beach and downtown Rehoboth from this fantastic location, you'll truly be living the coastal lifestyle you've always dreamed of. Don't miss the opportunity to make this condo your new home!
Sold for $575,000
$575,000
241 American Eagle Way Unit 2409, Rehoboth Beach, DE 19971
3beds
1,400sqft
Condominium
Built in 1994
-- sqft lot
$600,200 Zestimate®
$411/sqft
$2,196 Estimated rent
Home value
$600,200
$558,000 - $648,000
$2,196/mo
Zestimate® history
Owner options
List your home for rent
$2,196/mo
Rent Zestimate®
Find your next renter with Zillow Rental Manager. Plus, with online applications, you can quickly screen prospective tenants – for free.
$2,196/mo
Rent Zestimate®
Refinance and save
$3,314/mo
Est. payment
Refinancing to a lower rate could help reduce your monthly payments and save thousands over the life of the loan.
$3,314/mo
Est. payment
Explore your selling options
Work with a Zillow partner agent
Leverage their expertise and Zillow's premium Showcase listings to get your home seen by more buyers.
Get startedList with your own agent
Get your home in front of millions of buyers by listing it on Zillow.
Learn how to do itSell it yourself
Take full control of how buyers see your home on Zillow by listing For Sale by Owner (FSBO).
List your homeWhat's special
Wood fireplaceFunctional office spaceBeach gearUpdated bathroomCoastal lifestyleSleek glass enclosureCoastal living experience
Zillow last checked:
Listing updated:
Listed by:
KIMBERLY MARTIN 302-381-5258,
Northrop Realty
Bought with:
ALLEN JARMON, RA-0002913
NextHome Tomorrow Realty
Source: Bright MLS,MLS#: DESU2052284
Facts & features
Interior
Bedrooms & bathrooms
- Bedrooms: 3
- Bathrooms: 2
- Full bathrooms: 2
- Main level bathrooms: 2
- Main level bedrooms: 3
Rooms
- Room types: Living Room, Dining Room, Primary Bedroom, Bedroom 2, Bedroom 3, Kitchen, Foyer, Laundry
Basement
- Area: 0
Heating
- Forced Air, Heat Pump, Electric
Cooling
- Central Air, Ceiling Fan(s), Electric
Appliances
- Included: Microwave, Dishwasher, Disposal, Dryer, Exhaust Fan, Ice Maker, Self Cleaning Oven, Oven, Oven/Range - Electric, Refrigerator, Stainless Steel Appliance(s), Washer, Water Dispenser, Water Heater, Electric Water Heater
- Laundry: Main Level, Laundry Room, In Unit
Features
- Breakfast Area, Built-in Features, Ceiling Fan(s), Combination Dining/Living, Combination Kitchen/Dining, Combination Kitchen/Living, Dining Area, Family Room Off Kitchen, Open Floorplan, Eat-in Kitchen, Kitchen Island, Primary Bath(s), Bathroom - Stall Shower, Upgraded Countertops, Walk-In Closet(s), Pantry, Kitchen - Gourmet, Entry Level Bedroom, Dry Wall, Vaulted Ceiling(s)
- Flooring: Ceramic Tile, Luxury Vinyl, Carpet
- Doors: French Doors, Sliding Glass, Double Entry, Storm Door(s)
- Windows: Casement, Screens, Skylight(s)
- Has basement: No
- Number of fireplaces: 1
- Fireplace features: Wood Burning
Interior area
- Total structure area: 1,400
- Total interior livable area: 1,400 sqft
- Finished area above ground: 1,400
- Finished area below ground: 0
Property
Parking
- Total spaces: 1
- Parking features: Paved, Assigned, Off Street
- Details: Assigned Parking, Assigned Space #: 2409
Accessibility
- Accessibility features: Other
Features
- Levels: One
- Stories: 1
- Patio & porch: Porch, Screened, Screened Porch
- Exterior features: Sidewalks, Storage, Lighting, Street Lights, Tennis Court(s), Water Fountains, Balcony
- Pool features: Community
- Has view: Yes
- View description: Pond, Water, Garden
- Has water view: Yes
- Water view: Pond,Water
- Waterfront features: Pond
Lot
- Features: Landscaped, Pond
Details
- Additional structures: Above Grade, Below Grade
- Parcel number: 33419.00163.162409
- Zoning: HR-2
- Special conditions: Standard
Construction
Type & style
- Home type: Condo
- Architectural style: Coastal
- Property subtype: Condominium
- Attached to another structure: Yes
Materials
- Wood Siding, Cedar
- Roof: Architectural Shingle,Pitched
Condition
- Excellent
- New construction: No
- Year built: 1994
Utilities & green energy
- Sewer: Public Sewer
- Water: Public
Community & HOA
Community
- Features: Pool
- Security: Smoke Detector(s), Main Entrance Lock
- Condo and coop fee: $1,225 quarterly
- Subdivision: Eagles Landing I
HOA
- Has HOA: No
- Amenities included: Pool, Tennis Court(s), Clubhouse
- Services included: Pool(s), Trash, Snow Removal, Common Area Maintenance, Maintenance Structure, Maintenance Grounds, Management
Location
- Region: Rehoboth Beach
Financial & listing details
- Price per square foot: $411/sqft
- Tax assessed value: $27,050
- Annual tax amount: $1,332
- Date on market: 11/30/2023
- Listing agreement: Exclusive Right To Sell
- Listing terms: Cash,Conventional
- Inclusions: Partially Furnished.
- Exclusions: See Attached Exclusions List
- Ownership: Fee Simple
Price history
| Date | Event | Price |
|---|---|---|
| 1/19/2024 | Sold | $575,000-1.7%$411/sqft |
Source:  Bright MLS #DESU2052284 Report a problem Bright MLS #DESU2052284 Report a problem | ||
| 12/30/2023 | Pending sale | $585,000$418/sqft |
Source: Bright MLS #DESU2052284 Report a problem | ||
| 12/4/2023 | Contingent | $585,000$418/sqft |
Source: Bright MLS #DESU2052284 Report a problem | ||
| 11/30/2023 | Listed for sale | $585,000$418/sqft |
Source: Bright MLS #DESU2052284 Report a problem | ||
Public tax history
Tax history is unavailable.
Neighborhood: 19971
Nearby homes
- $560,0004 bd2 ba1.5k sqft241 American Eagle Way UNIT 10, Rehoboth Beach, DE 19971Sold
- $600,0003 bd2 ba1.4k sqft241 American Eagle Way UNIT 12, Rehoboth Beach, DE 19971Sold
- $473,7002 bd2 ba900 sqft241 American Eagle Way UNIT 6, Rehoboth Beach, DE 19971Off Market
- $525,0003 bd2 ba1.4k sqft241 American Eagle Way UNIT 1, Rehoboth Beach, DE 19971Off Market
- $495,5003 bd2 ba1.5k sqft241 American Eagle Way UNIT 8, Rehoboth Beach, DE 19971Off Market
- $502,7003 bd2 ba1.4k sqft241 American Eagle Way UNIT 9, Rehoboth Beach, DE 19971Off Market
- $--3 bd2 ba-- sqft241 American Eagle #11, Rehoboth Beach, DE 19971Off Market
- $590,0003 bd2 ba1.4k sqft241 American Eagle Way #2401, Rehoboth Beach, DE 19971Sold
Nearby schools
GreatSchools rating
- 8/10Rehoboth Elementary SchoolGrades: K-5Distance: 0.6 mi
- 7/10Beacon Middle SchoolGrades: 6-8Distance: 2.7 mi
- 8/10Cape Henlopen High SchoolGrades: 9-12Distance: 4.3 mi
Schools provided by the listing agent
- Elementary: Rehoboth
- Middle: Beacon
- High: Cape Henlopen
- District: Cape Henlopen
Source: Bright MLS. This data may not be complete. We recommend contacting the local school district to confirm school assignments for this home.


Get pre-qualified for a loan
At Zillow Home Loans, we can pre-qualify you in as little as 5 minutes with no impact to your credit score.An equal housing lender. NMLS #10287.
Sell for more on Zillow
Get a Zillow Showcase℠ listing at no additional cost and you could sell for .
$600,200
2% more
+$12,004
With Zillow Showcase(estimated)
$612,204
- Delaware
- Sussex County
- Rehoboth Beach
- 19971
- 241 American Eagle Way Unit 2409
Nearby cities
Nearby zip codes
Other Rehoboth Beach Topics
